
Address
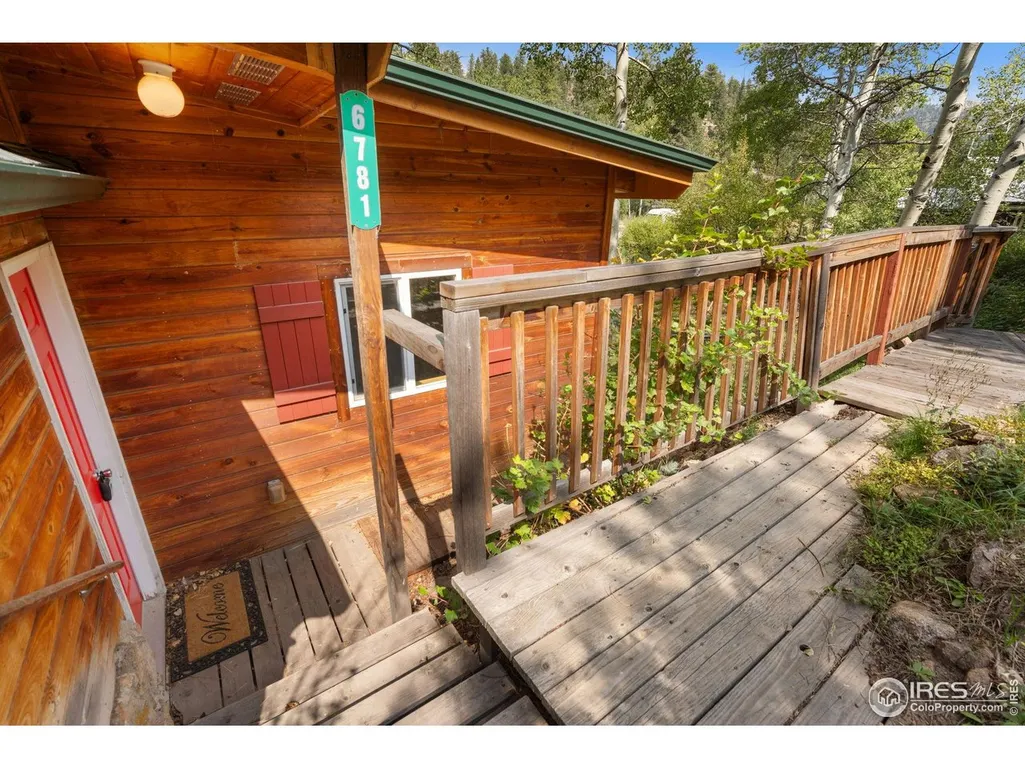
6781 County Road 43, Glen Haven, CO
Price
$ 356,300
Property Attributes
- MLS#1043266
- TypeSingle Family
- Listing Status Active
- CountyLARIMER
- CityGlen Haven
- AreaEstes Park
- NeighborhoodOutside City Limits
- Zip80532
- StyleCabin
- Year Built1957
- Taxes$ 1755
- Price$ 356,300
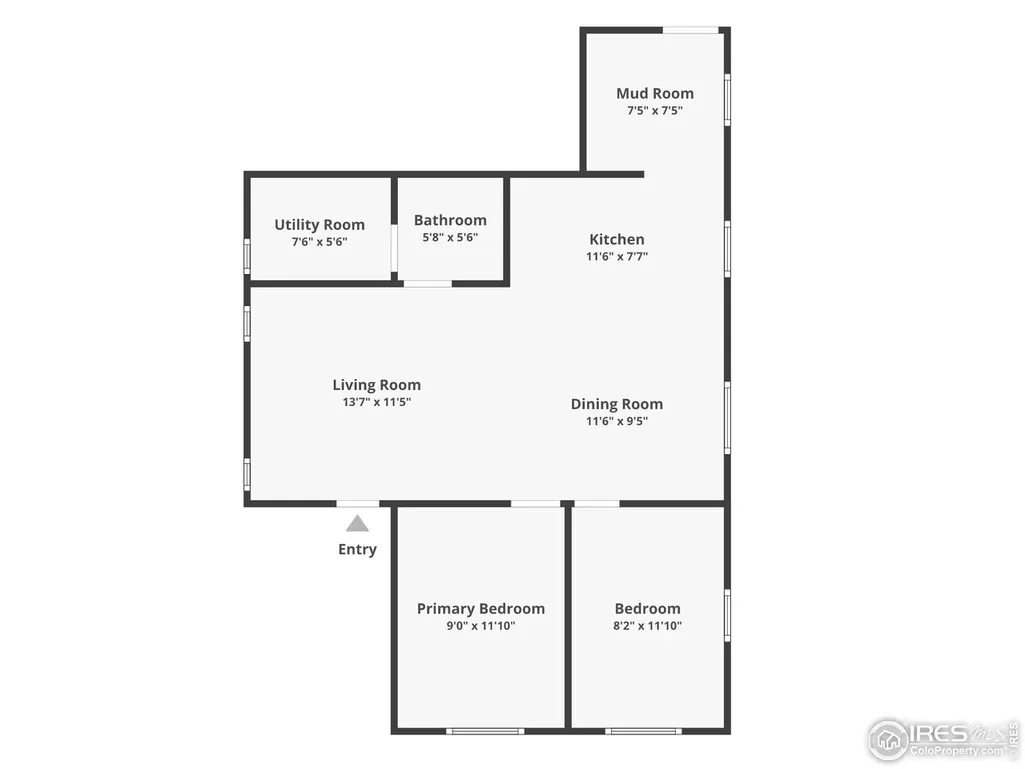
- Bedrooms2
- Full Bathrooms1
- Half Bathrooms0
- Sqr Footage904
- Lot Size0.15 Acres
Data Source:
Information and Real Estate Services (IRES)
Property Description
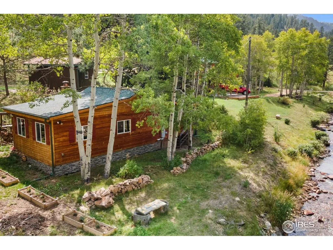
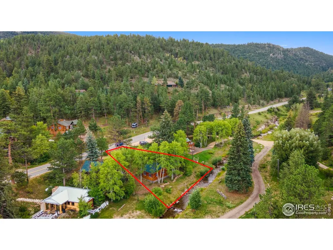
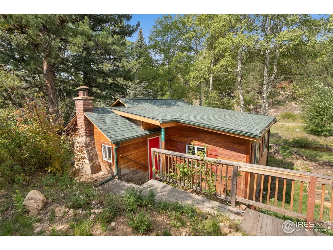
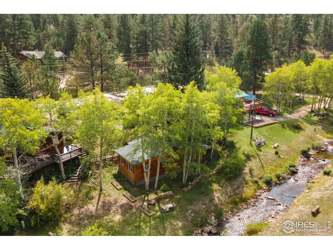

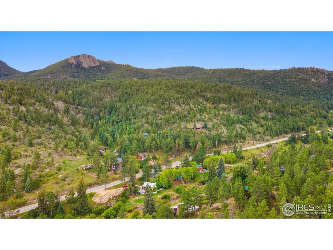
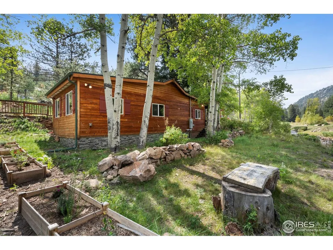
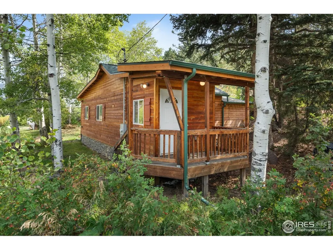
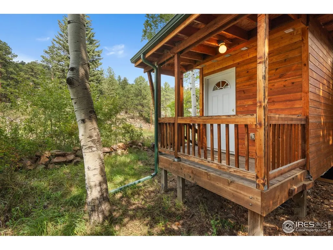
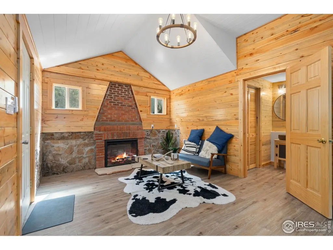
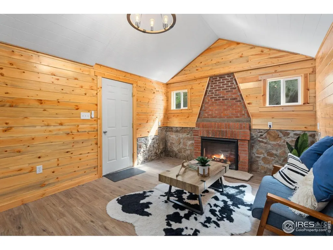
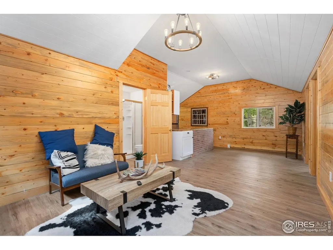
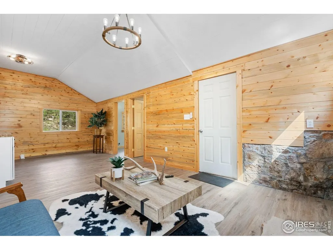
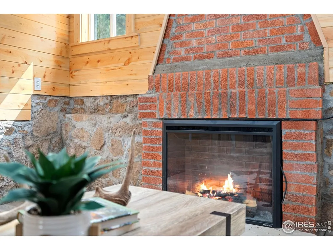
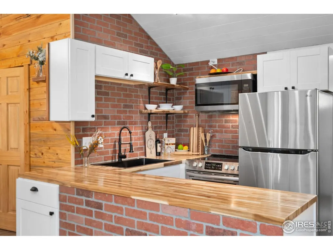
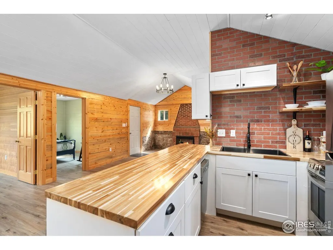
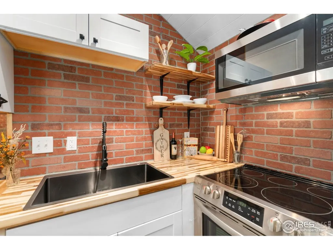
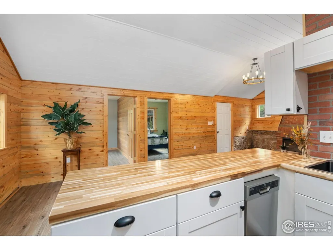
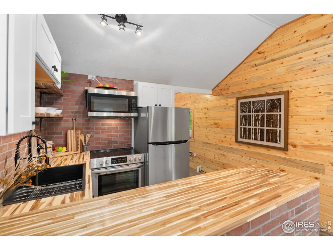
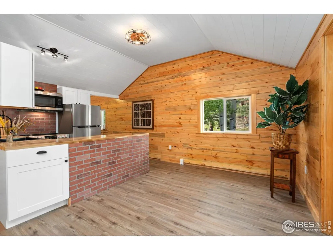
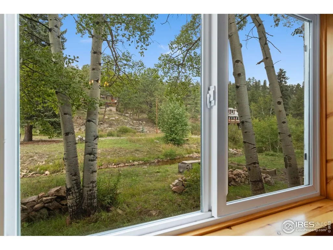
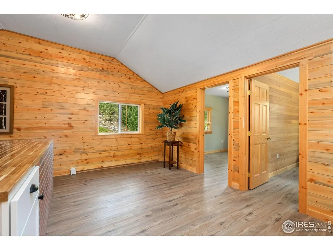
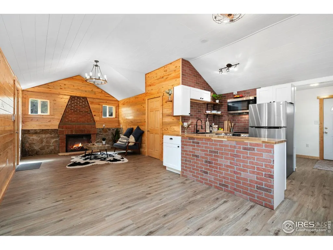
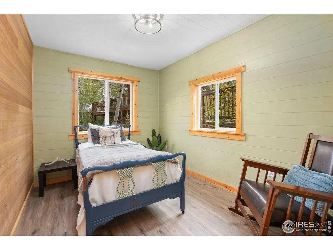
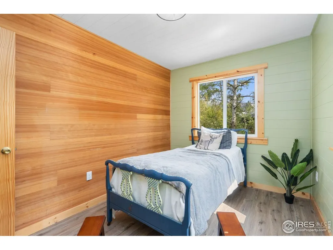
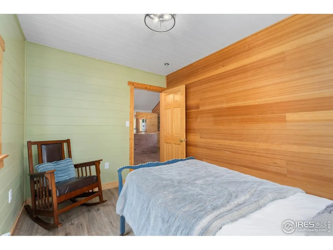
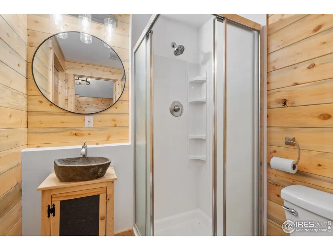
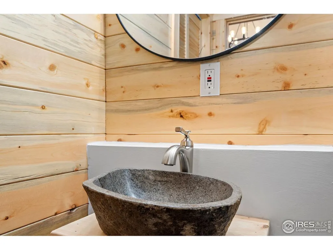
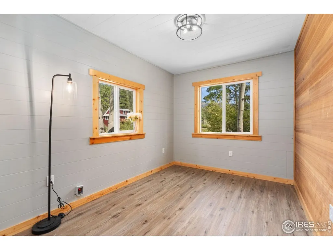
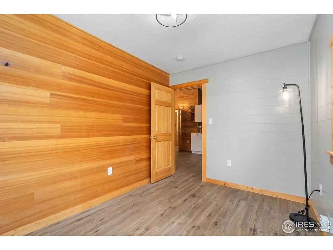
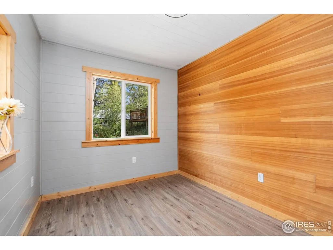
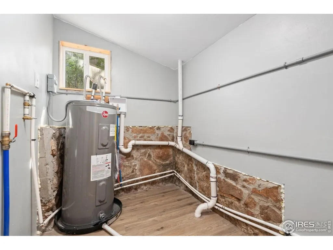
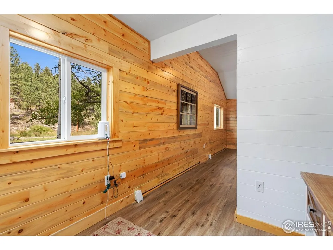
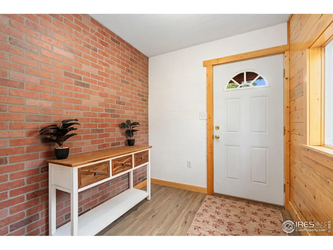
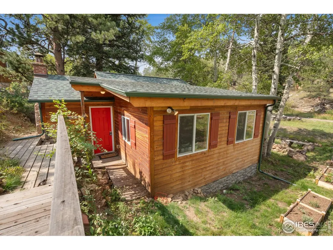
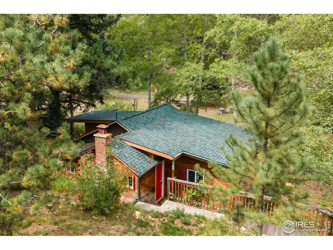
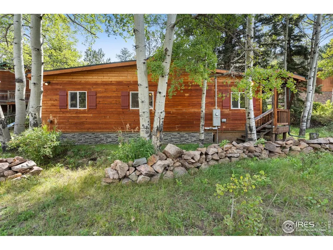
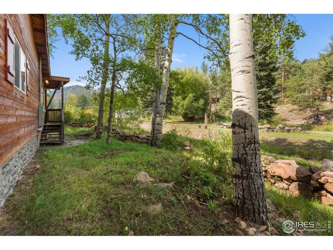
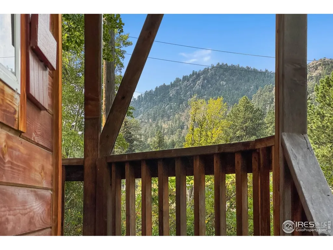
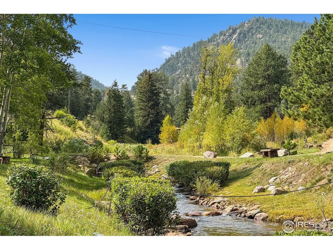
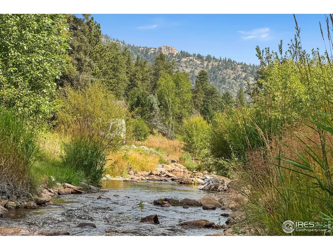
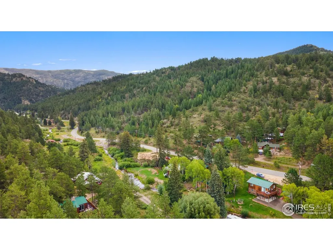
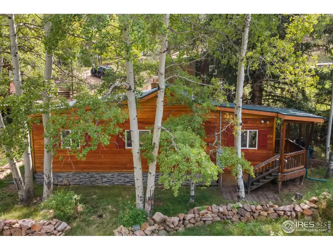
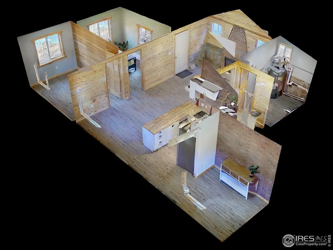
Your own private mountain sanctuary in Glen Haven, minutes away from both Rocky Mountain National Park and downtown Estes Park. Surrounded by majestic Ponderosa pines and aspens, with the soothing sounds of West Creek flowing beside the property, this enchanting cabin offers a tranquil escape from the hustle and bustle of everyday life. Step inside and prepare to be charmed by the warm and welcoming ambiance of the open-concept living area, the perfect blend of rustic charm and modern comfort. With two bedrooms and one bathroom, there's plenty of space to relax and unwind after a day of adventure in the mountains. Center stage in your living area is an original brick fireplace with an insert, perfect for warming up on chilly evenings. The kitchen features stainless steel appliances and a stylish butcher's block countertop. Whip up your favorite meals with ease and enjoy the convenience of cooking in your own private mountain oasis. Outside, the beauty of nature is your constant companion. Enjoy your morning coffee on the deck as you delight in the views that envelop the property. For added convenience, a large storage shed with electricity offers ample space to store outdoor gear, tools, and more. The following items have been updated in the past year: new roof, luxury vinyl plank flooring, paint, light fixtures, and the kitchen and bathroom have been completely redone. The well hookups and septic vault are new as well, and the windows are only a few years old.
| Elementary School | Middle School | High School |
|---|---|---|
| Estes Park Elementary School | Estes Park Middle School | Estes Park High School |
| Price History | |
|---|---|
| 9/9/2025 | Listed $359,900 |
| 1/8/2026 | 1$359,800 |
| 1/15/2026 | 1$359,700 |
| 1/22/2026 | 1$359,600 |
| 1/29/2026 | 1$359,500 |
| 2/6/2026 | 1$359,400 |
| 2/12/2026 | 1$359,300 |
| 2/19/2026 | 1$359,200 |
| 2/26/2026 | 1$359,100 |
| 3/5/2026 | 1$359,000 |
| 3/12/2026 | 1$358,900 |
| 3/19/2026 | 1$358,800 |
| 3/26/2026 | 1$358,700 |
| 4/2/2026 | 1$358,600 |
| 4/9/2026 | 1$358,500 |
| 4/16/2026 | 1$358,400 |
| 4/23/2026 | 1$358,300 |
| 4/30/2026 | 1$358,200 |
| 5/7/2026 | 1$358,100 |
| 5/14/2026 | 1$358,000 |
| 5/21/2026 | 1$357,900 |
| 5/28/2026 | 1$357,800 |
| 6/4/2026 | 1$357,700 |
| 6/11/2026 | 1$357,600 |
| 6/18/2026 | 1$357,500 |
| 6/26/2026 | 1$357,400 |
| 7/2/2026 | 1$357,300 |
| 7/9/2026 | 1$357,200 |
| 7/16/2026 | 1$357,100 |
| 7/23/2026 | 1$357,000 |
| 7/30/2026 | 1$356,900 |
| 8/6/2026 | 1$356,800 |
| 8/13/2026 | 1$356,700 |
| 8/20/2026 | 1$356,600 |
| 8/27/2026 | 1$356,500 |
| 9/3/2026 | 1$356,400 |
| 9/10/2026 | 1$356,300 |
General Features
| Living Area | 904 |
|---|---|
| Sewer | Septic Tank |
| Heating | None |
| Cooling | Ceiling Fan(s) |
| Utilities | Electricity Available |
| Roof | Composition |
| Appliances | Electric Range,Dishwasher,Refrigerator,Microwave,Disposal,Fire Alarm |
| Zoning | RR2 |
| HOA Fee | 250 |
| Association Fee Includes | Management |
| Architectural Style | Cabin |
| Construction Materials | Frame,Wood Siding |
| Exclusions | Personal Property |
| Year Built | 1957 |
| Electric | Estes Park |
| View | Hills,Water |
| Levels | One |
| Property Subtype | Cabin |
| Tax Year | 2024 |
| Parcel Number | R1631600 |
| Accessibility | Main Floor Bath,Main Level Bedroom,Main Level Laundry |
| Assoc Fee Paid Per | Annually |
| County | Larimer |
| New Construction | No |
| Property Type | Residential |
| HOA | Yes |
| Subdivision Name | Outside City Limits |
| Possible Use | Single Family |
| Other Structures | Storage |
| Status | Active |
| Directions | Property address is AKA 6781 Devils Gulch Rd,Estes Park,CO |
| High School | Estes Park |
| City | Glen Haven |
| Disclosures | Seller's Property Disclosure,Lead Paint |
| Association Name | Glen Haven Association |
| High School District | Estes Park District |
| MLS Area | Estes Park |
| Elementary School | Estes Park |
| Property Attached Y/N | No |
| Tax Annual Amount | 1755 |
| Middle/Junior High School | Estes Park |
| Virtual Tour | https://6781CountyRoad43.kittlerealestatelistings.com |
| Standard Status | Active |
| Expected Active Date | 2025-09-09 |
| AttributionContact | 9702189200 |
Interior Features
| Interior Amenities | Cathedral Ceiling(s),Open Floorplan,Natural Woodwork,Washer/Dryer Hookup |
|---|---|
| Basement | None |
| Fireplace Features | Insert,Living Room |
| Above Grade Finished Area | 904 |
| 3/4 Baths | 1 |
| Total Bedrooms | 2 |
| LivingAreaSource | Assessor |
| Total Baths | 1 |
Exterior Features
| Exterior Amenities | Balcony |
|---|---|
| Parking Features | Off Street |
| Lot Features | Wooded,Deciduous Trees,Native Grass,Sloping Lot,Abuts Stream/Creek/River |
| Water Source | Well |
| Lot Size Area | 6534 |
| Lot Size Acres | 0.15 |
| Road Surface Type | Gravel |
| Waterfront Y/N | No |
| Road Frontage Type | County Maintained,Easement |
| Other Equipment | Satellite Dish |
| Irrigation Water Rights Y/N | No |
Amenities
- Foreclosure
- Views
- Short Sale
- New Construction
- Adult 55+
- Lease To Own
- No HOA Fees
- Furnished
- Primary On Main
- Air Conditioning
- Seller Finance
- Green
- Fixer Upper
- Horse
- Golf
- Fireplace
- Deck
- Garage
- Basement
- Pool
Property vs Single Family Average in 80532
Price
Taxes
Year Built
Visits
In The Neighborhood
Fort Collins
$ 2,250,000
1127 W County Road 66
Fort Collins, CO 80524
- Type
- Single Family
- Size
- 3,152 SqFt
- Rooms
- 4 Beds + 2 Baths
Loveland
$ 729,000
3620 W 1st St
Loveland, CO 80537
- Type
- Single Family
- Size
- 2,775 SqFt
- Rooms
- 3 Beds + 2 Baths
Berthoud
$ 2,295,000
4980 Getaway Dr
Berthoud, CO 80513
- Type
- Single Family
- Size
- 6,246 SqFt
- Rooms
- 4 Beds + 4 Baths
 Information deemed reliable but not guaranteed by the MLS. © 2026 Information and Real Estate Services, LLC.
Information source: Information and Real Estate Services, LLC. Provided for limited non-commercial use only under IRES Rules. © Copyright IRES.
The information being provided is for the consumers personal, non-commercial use and may not be used for any purpose other than to identify prospective properties consumer may be interested in purchasing.
The IRES, LLC Data on this
Information deemed reliable but not guaranteed by the MLS. © 2026 Information and Real Estate Services, LLC.
Information source: Information and Real Estate Services, LLC. Provided for limited non-commercial use only under IRES Rules. © Copyright IRES.
The information being provided is for the consumers personal, non-commercial use and may not be used for any purpose other than to identify prospective properties consumer may be interested in purchasing.
The IRES, LLC Data on this
 The real estate listing information and related content displayed on this site is provided exclusively for consumers’ personal, non-commercial use and may not be used for any purpose other than to identify prospective properties consumers may be interested in purchasing. This information and related content is deemed reliable but is not guaranteed accurate by elevateMLS.
