
Address
5397 Wild Dunes Ct, Boulder, CO
Price
$ 999,000
Property Attributes
- MLS#1061309
- TypeSingle Family
- Listing Status Active
- CountyBOULDER
- CityBoulder
- AreaBoulder
- NeighborhoodCountry Club Estates
- Zip80301
- StyleContemporary
- Year Built1995
- Taxes$ 6772
- Price$ 999,000
- Bedrooms6
- Full Bathrooms3
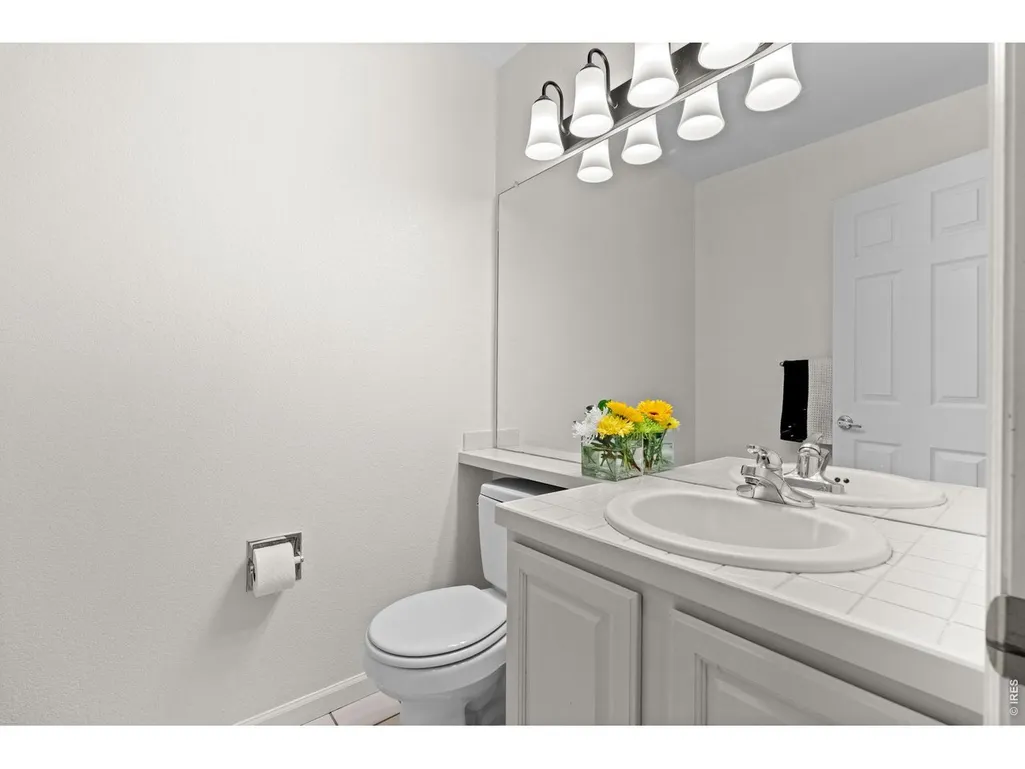
- Half Bathrooms1
- Sqr Footage3356
- Lot Size0.3 Acres
Data Source:
Information and Real Estate Services (IRES)
Property Description
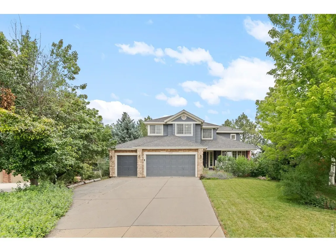
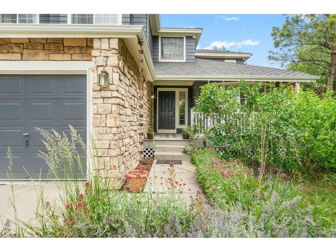
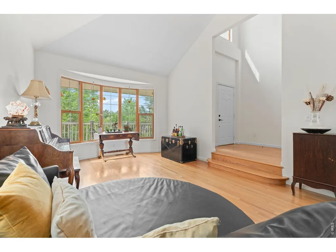
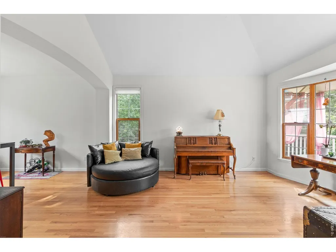
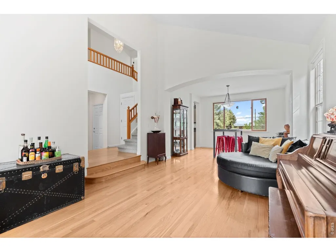
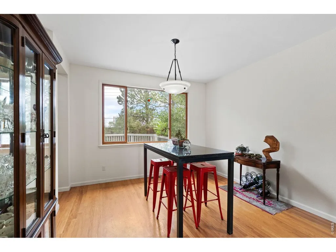

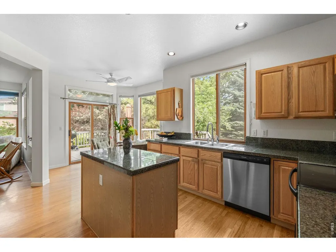
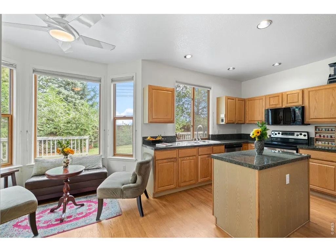
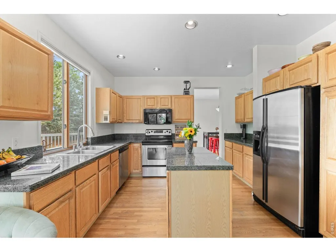
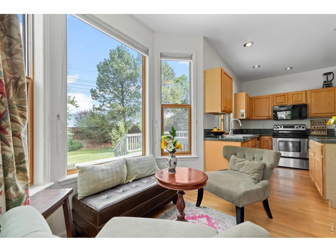
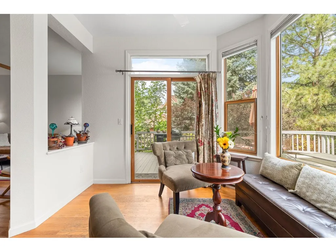
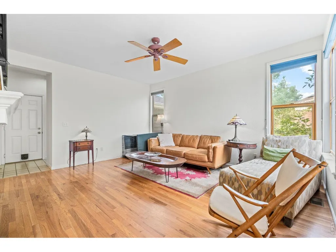
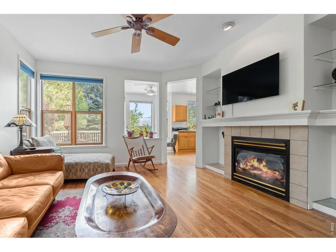
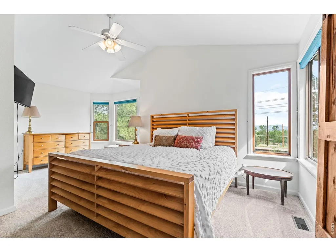
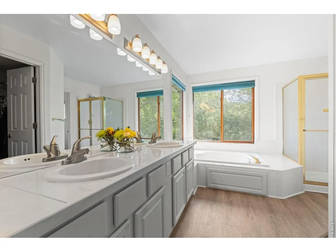
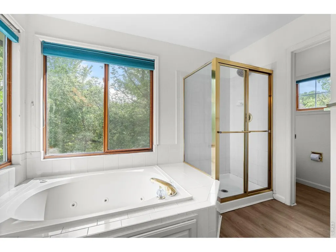
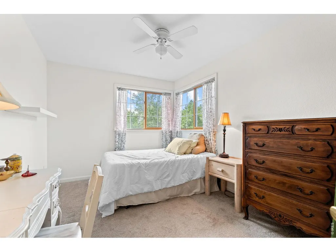
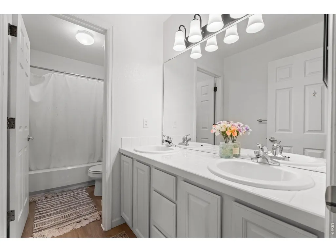
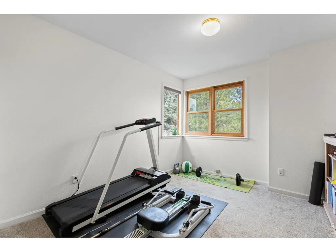
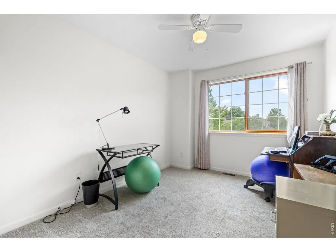
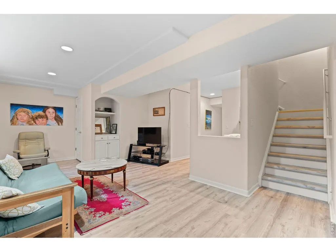
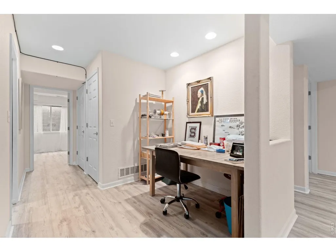
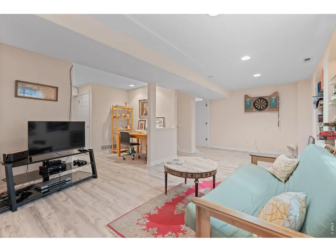
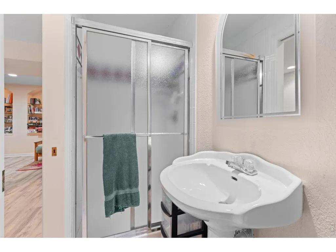
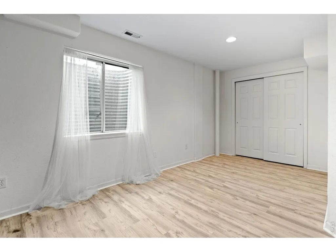
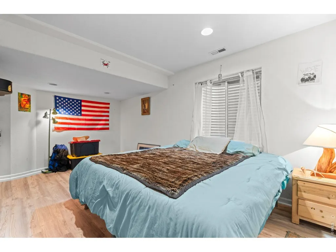
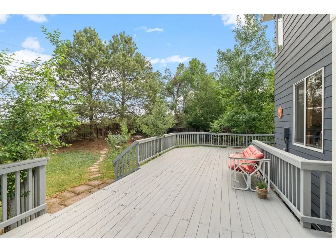
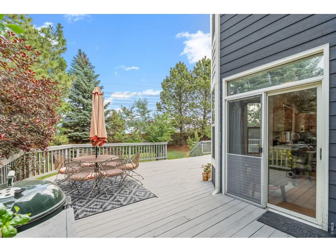
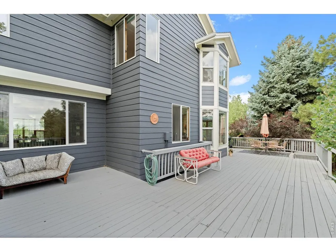
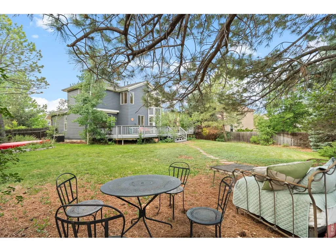
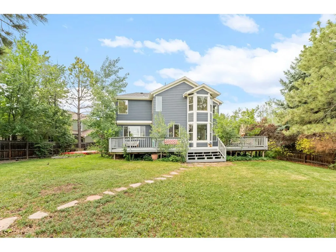
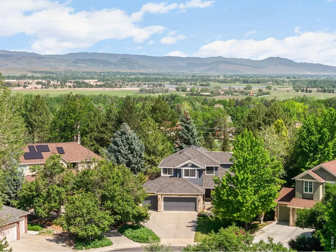
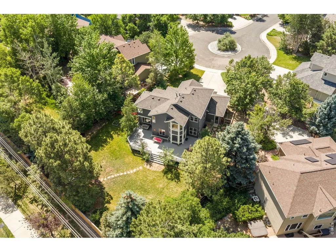
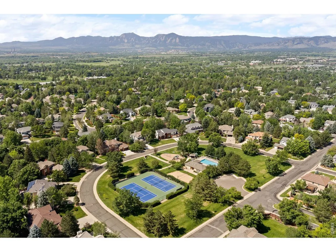
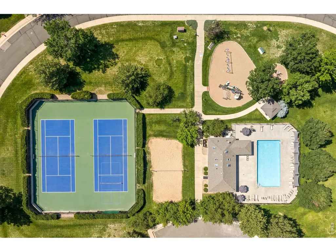
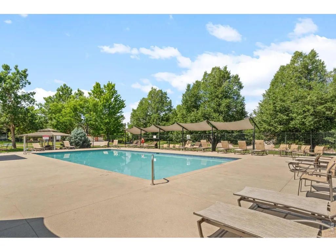
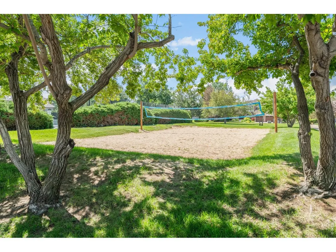
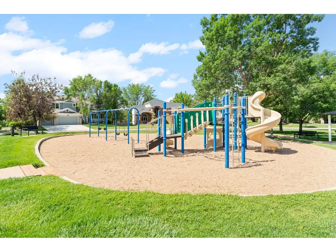
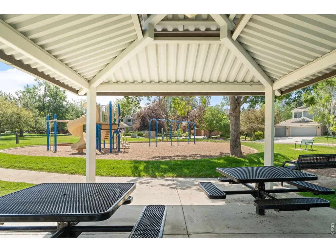
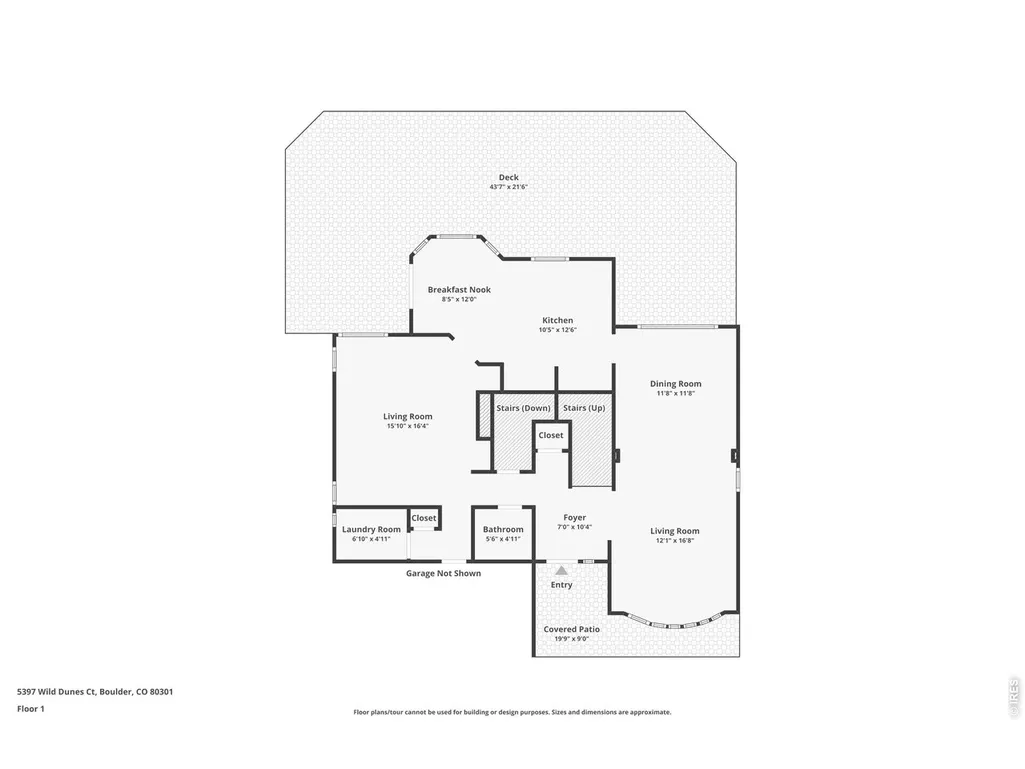
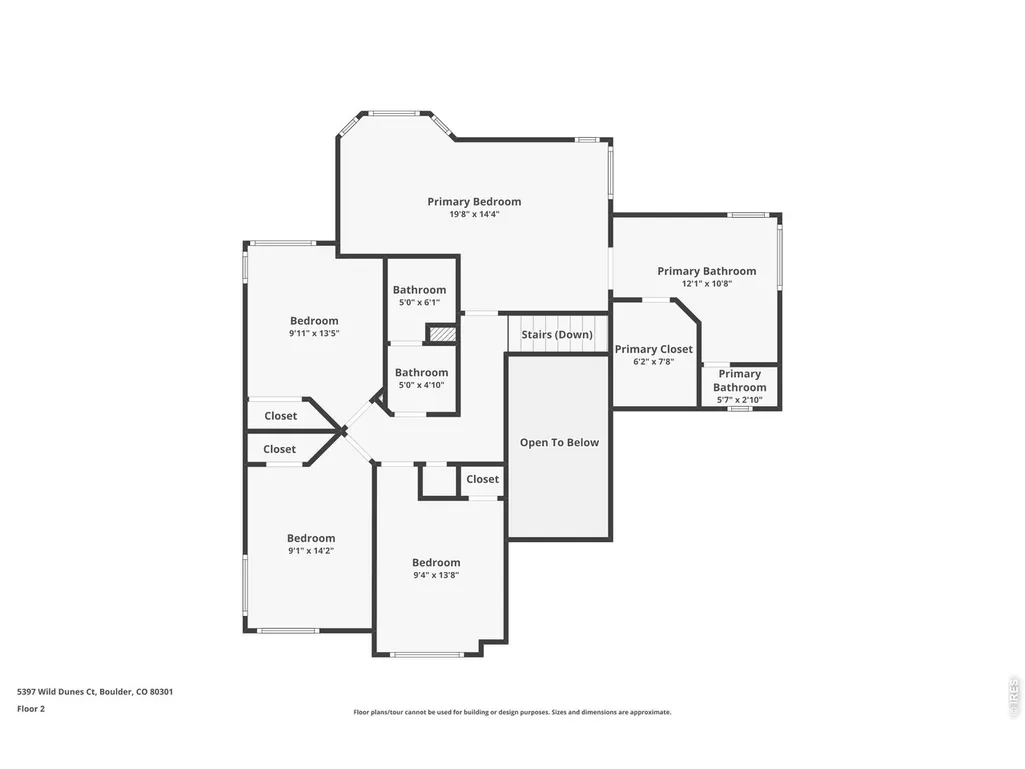
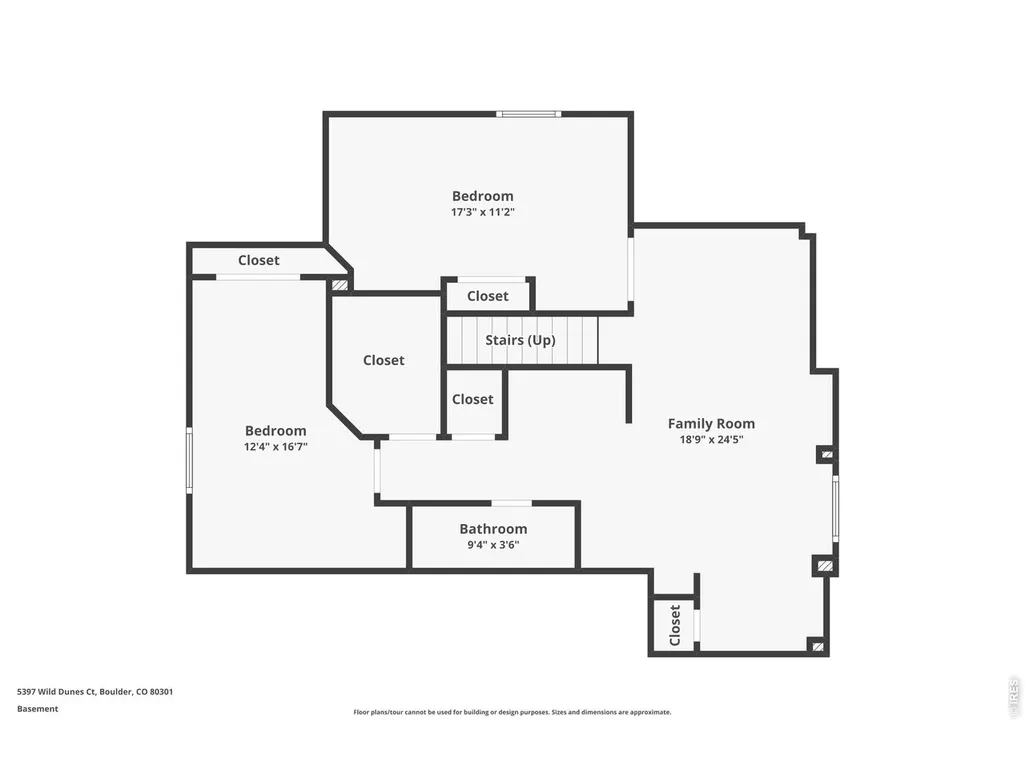
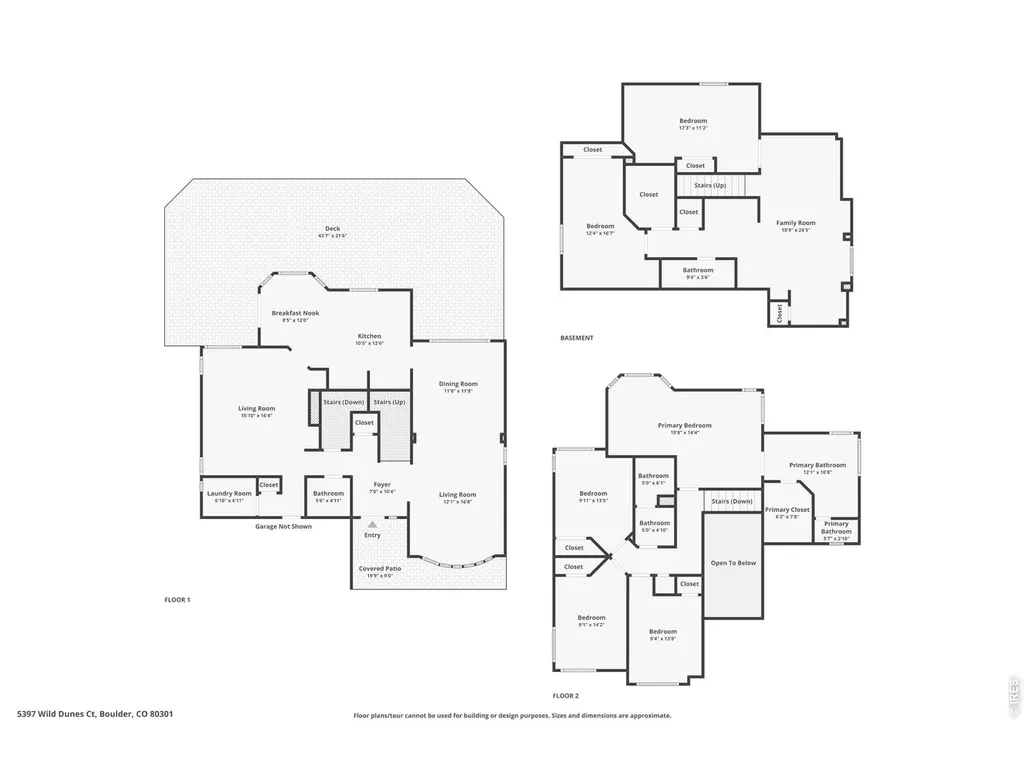
NEW PRICE: $999,000! An exceptional opportunity in Boulder's Country Club Estates, now priced well below the Boulder County assessed value of $1,136,400. With six bedrooms, 3,356 finished square feet, and a 1/3-acre cul-de-sac lot, this home offers space, location, and an opportunity to move in now and personalize over time. Located in the desirable Boulder Country Club community, residents can walk to the neighborhood pool, tennis courts, volleyball court, playground, and park. Recent improvements include a Class 4 impact-resistant roof, energy-efficient furnace, newer hot water heater, new carpet, and updated basement flooring. Inside, hardwood floors, vaulted ceilings, and abundant natural light create a warm and inviting atmosphere. The kitchen features granite tile countertops, stainless steel appliances, a center island, and opens to multiple living and dining spaces. Four bedrooms are located upstairs, including the spacious primary suite, while the finished basement offers two additional bedrooms, a dedicated bathroom, and large recreation area. Outside, enjoy an expansive deck overlooking the fully fenced backyard with mature trees and plenty of room to relax, play, or entertain. Located within Boulder Valley School District with convenient access to Boulder, Longmont, trails, shopping, dining, and recreation. The homeowners have adjusted the price to create an attractive entry point into Country Club Estates while giving future owners the flexibility to personalize the home over time.
| Elementary School | Middle School | High School |
|---|---|---|
| Heatherwood Elementary School | Platt Middle School | Fairview High School |
| Price History | |
|---|---|
| 6/9/2026 | Listed $1,095,000 |
| 8/7/2026 | 9$999,000 |
General Features
| Living Area | 3356 |
|---|---|
| Sewer | Public Sewer |
| Heating | Forced Air |
| Cooling | Central Air,Ceiling Fan(s) |
| Utilities | Natural Gas Available,Electricity Available |
| Roof | Composition |
| Appliances | Electric Range,Dishwasher,Refrigerator,Washer,Dryer,Microwave,Disposal,Fire Alarm |
| Zoning | Res |
| HOA Fee | 258.75 |
| Garage Spaces | 3 |
| Association Fee Includes | Common Amenities,Management |
| Patio/Porch Features | Deck |
| Architectural Style | Contemporary |
| Construction Materials | Frame,Stone |
| Exclusions | Sellers Personal Property |
| Year Built | 1995 |
| Electric | Xcel Energy |
| Levels | Two |
| Property Subtype | Single Family Residence |
| Tax Year | 2025 |
| Parcel Number | R0117259 |
| Community Features | Clubhouse,Tennis Court(s),Pool,Playground,Park,Trail(s) |
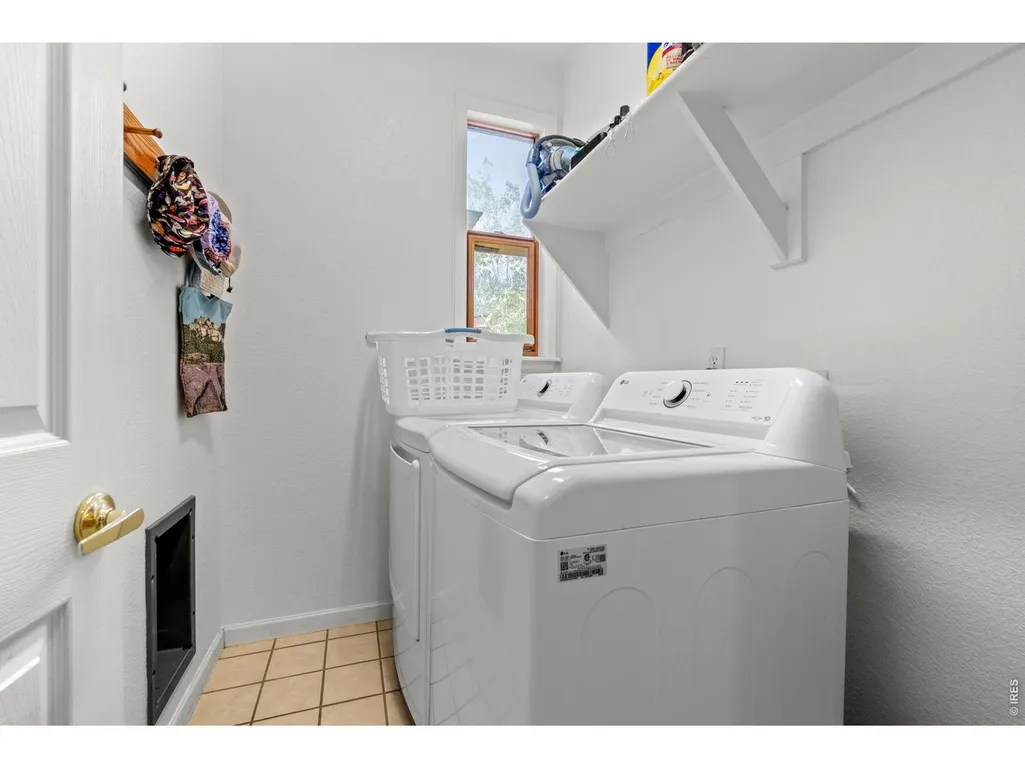

| Accessibility | Main Floor Bath,Main Level Laundry |
| Assoc Fee Paid Per | Quarterly |
| County | Boulder |
| New Construction | No |
| Property Type | Residential |
| HOA | Yes |
| Energy Efficient | High Efficiency Furnace |
| Subdivision Name | Country Club Estates |
| Possible Use | Single Family |
| Full Baths | 2 |
| Status | Active |
| High School | Fairview |
| City | Boulder |
| Disclosures | Seller's Property Disclosure |
| Association Name | Country Club Estates HOA |
| High School District | Boulder Valley Dist RE2 |
| MLS Area | Boulder |
| Elementary School | Heatherwood |
| Property Attached Y/N | No |
| Tax Annual Amount | 6772 |
| Middle/Junior High School | Platt |
| Virtual Tour | https://listings.creativeedgemedia.com/sites/5397-wild-dunes-ct-boulder-co-80301-25555257/branded |
| Standard Status | Active |
| Expected Active Date | 2026-06-09 |
| AttributionContact | 3034351080 |
Interior Features
| Interior Amenities | Eat-in Kitchen,Separate Dining Room,Cathedral Ceiling(s),Open Floorplan,Wood Windows,Walk-In Closet(s),Washer/Dryer Hookup,Kitchen Island |
|---|---|
| Basement | Full,Partially Finished,Built-In Radon,Sump Pump |
| Flooring | Wood |
| Fireplace Features | Gas,Gas Log,Family Room,One |
| Window Features | Window Coverings |
| Above Grade Finished Area | 2233 |
| Half Baths | 1 |
| 3/4 Baths | 1 |
| Total Bedrooms | 6 |
| LivingAreaSource | Assessor |
| Total Baths | 4 |
Exterior Features
| Exterior Amenities | Sprinkler System |
|---|---|
| Fencing | Fenced,Wood |
| Parking Features | Attached |
| Lot Features | Cul-De-Sac,Evergreen Trees,Deciduous Trees,Level,Golf Course Neighborhood,House Faces South,Paved |
| Water Source | City |
| Lot Size Area | 12908 |
| Lot Size Acres | 0.3 |
| Road Surface Type | Asphalt |
| Waterfront Y/N | No |
| Door Features | French Doors |
| Road Frontage Type | City Street |
| Irrigation Water Rights Y/N | No |
Amenities
- Foreclosure
- Views
- Short Sale
- New Construction
- Adult 55+
- Lease To Own
- No HOA Fees
- Furnished
- Primary On Main
- Air Conditioning
- Seller Finance
- Green
- Fixer Upper
- Horse
- Golf
- Fireplace
- Deck
- Garage
- Basement
- Pool
Property vs Single Family Average in 80301
Price
Taxes
Year Built
Visits
In The Neighborhood
Greeley
$ 539,900
4305 W 14th St Dr
Greeley, CO 80634
- Type
- Single Family
- Size
- 3,504 SqFt
- Rooms
- 4 Beds + 3 Baths
Loveland
$ 625,000
3530 Akron Ct
Loveland, CO 80538
- Type
- Single Family
- Size
- 3,102 SqFt
- Rooms
- 3 Beds + 2.5 Baths
Boulder
$ 1,150,000
5364 Muirfield Ct
Boulder, CO 80301
- Type
- Single Family
- Size
- 3,880 SqFt
- Rooms
- 4 Beds + 3.5 Baths
Greeley
$ 425,000
4285 W 15th St Ln
Greeley, CO 80634
- Type
- Single Family
- Size
- 2,758 SqFt
- Rooms
- 3 Beds + 3 Baths
 Information deemed reliable but not guaranteed by the MLS. © 2026 Information and Real Estate Services, LLC.
Information source: Information and Real Estate Services, LLC. Provided for limited non-commercial use only under IRES Rules. © Copyright IRES.
The information being provided is for the consumers personal, non-commercial use and may not be used for any purpose other than to identify prospective properties consumer may be interested in purchasing.
The IRES, LLC Data on this
Information deemed reliable but not guaranteed by the MLS. © 2026 Information and Real Estate Services, LLC.
Information source: Information and Real Estate Services, LLC. Provided for limited non-commercial use only under IRES Rules. © Copyright IRES.
The information being provided is for the consumers personal, non-commercial use and may not be used for any purpose other than to identify prospective properties consumer may be interested in purchasing.
The IRES, LLC Data on this
 The real estate listing information and related content displayed on this site is provided exclusively for consumers’ personal, non-commercial use and may not be used for any purpose other than to identify prospective properties consumers may be interested in purchasing. This information and related content is deemed reliable but is not guaranteed accurate by elevateMLS.
