
Address
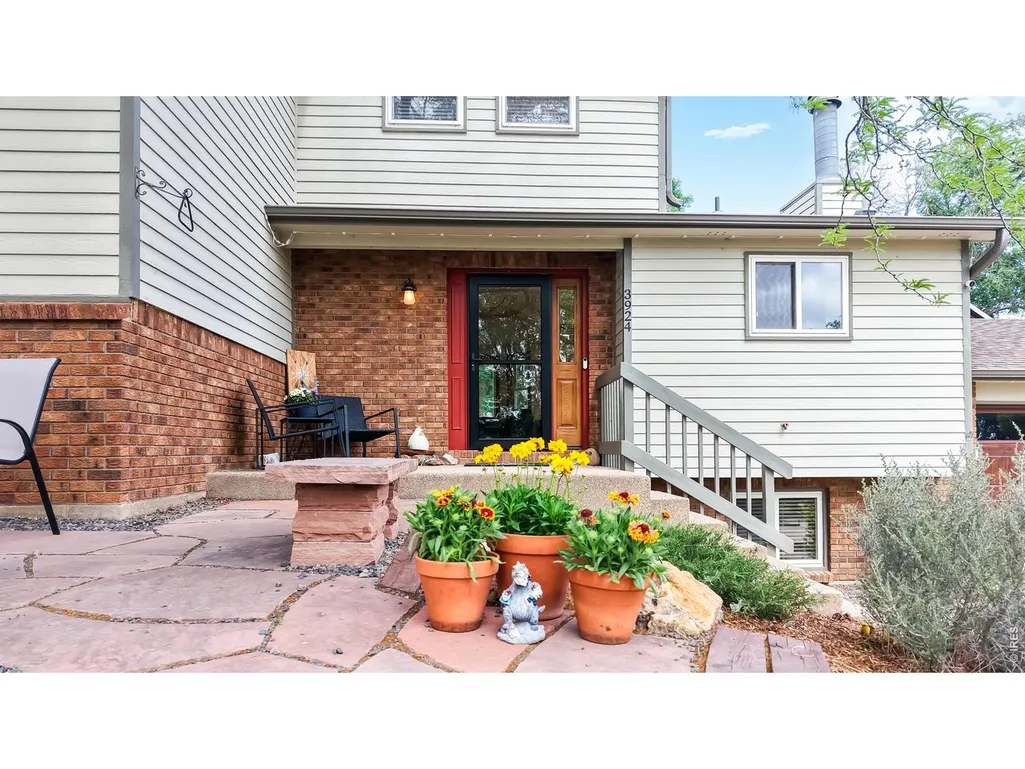
3924 La Mesa Dr, Fort Collins, CO
Price
$ 799,000
Property Attributes
- MLS#1061564
- TypeSingle Family
- Listing Status Active
- CountyLARIMER
- CityFort Collins
- AreaFort Collins
- NeighborhoodEvans
- Zip80524
- StyleSingle Family Residence
- Year Built1978
- Taxes$ 4069
- Price$ 799,000
- Bedrooms5
- Full Bathrooms3
- Half Bathrooms0
- Sqr Footage2650
- Lot Size0.73 Acres
Data Source:
Information and Real Estate Services (IRES)
Property Description
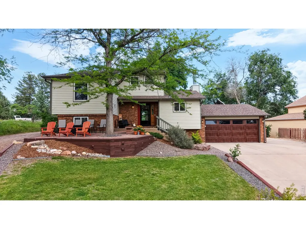
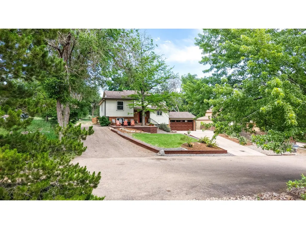
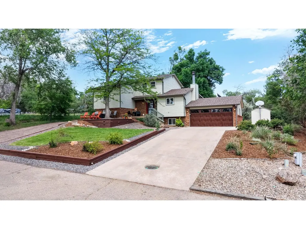
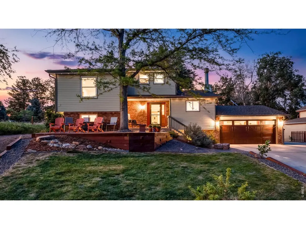
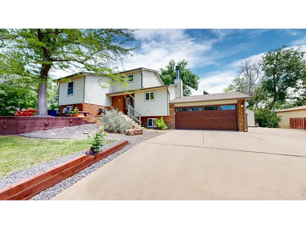
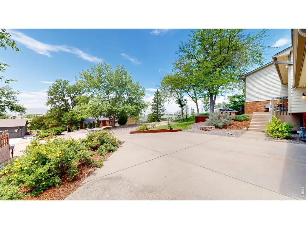
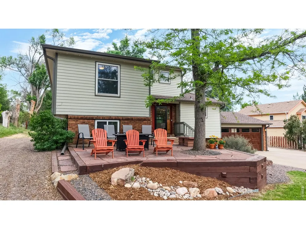
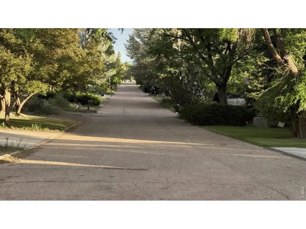
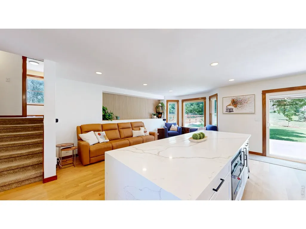
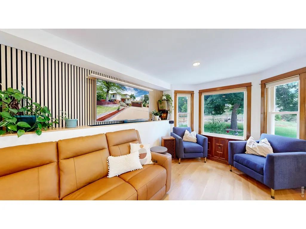
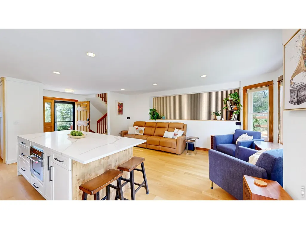
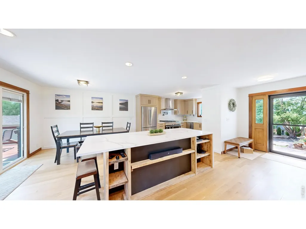
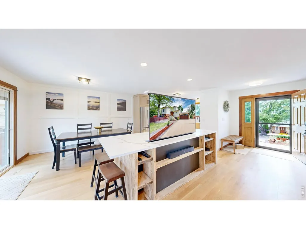
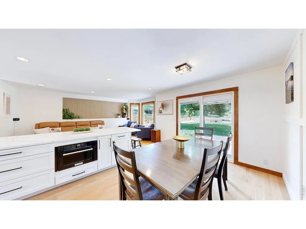
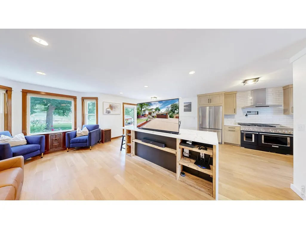
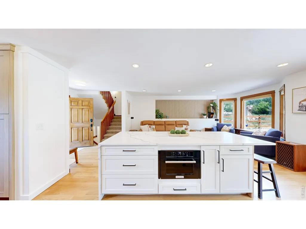
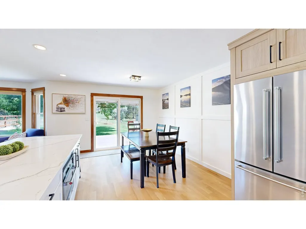
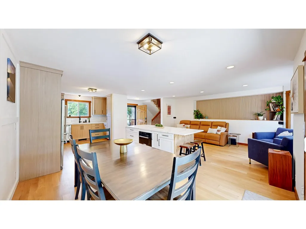
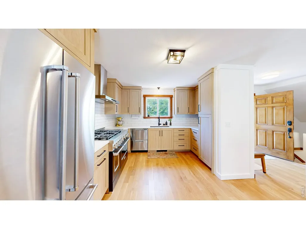
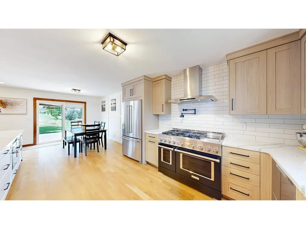
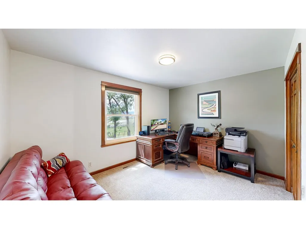
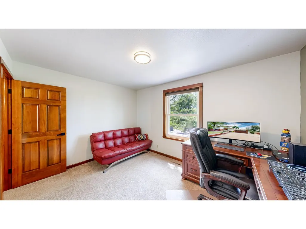
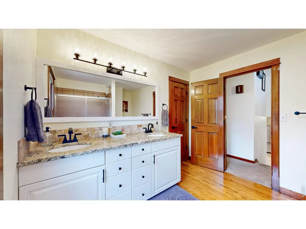
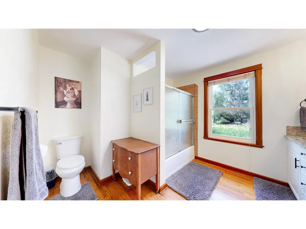
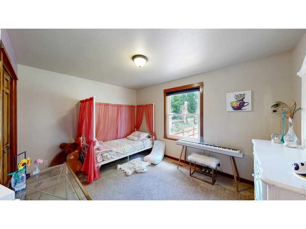
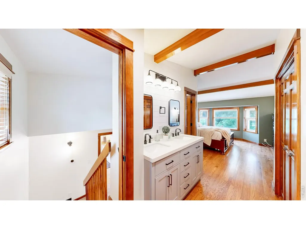
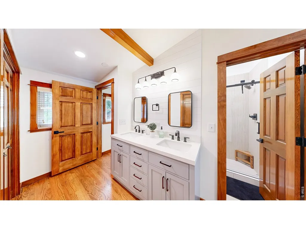
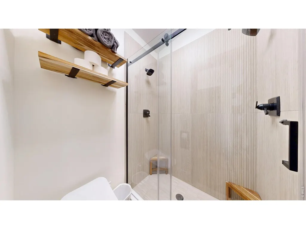
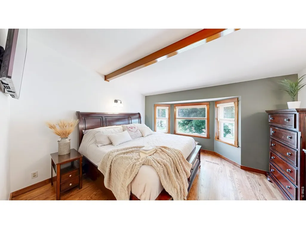
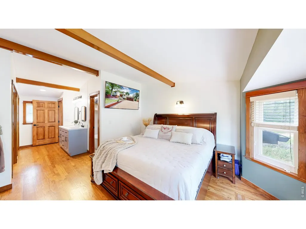
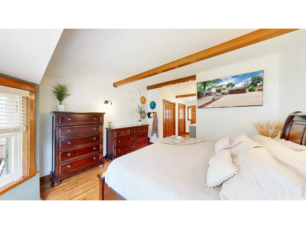
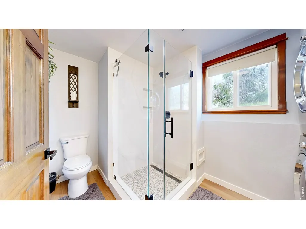
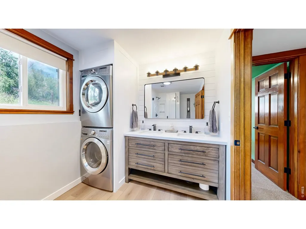
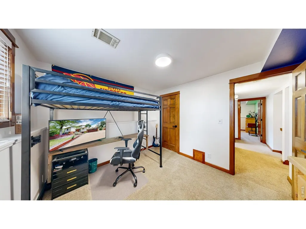
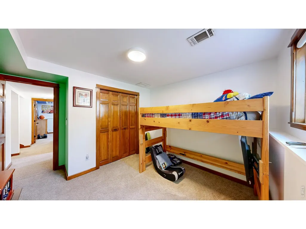
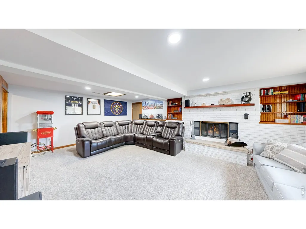
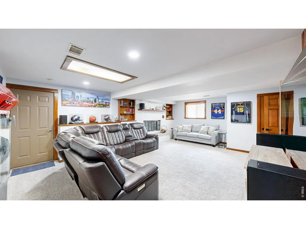
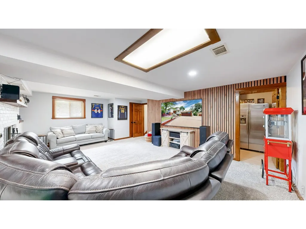
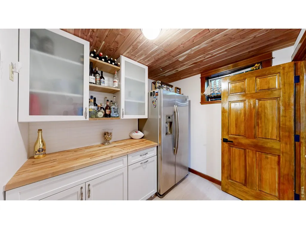
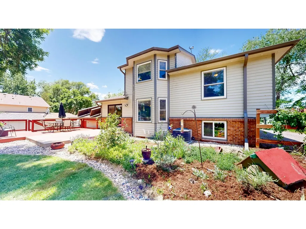
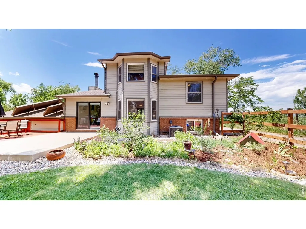
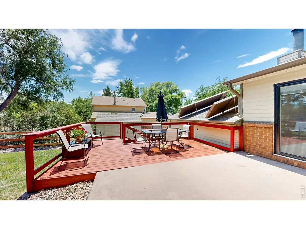
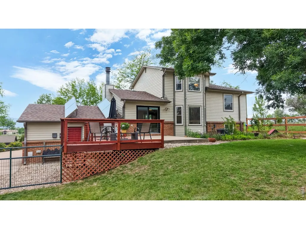
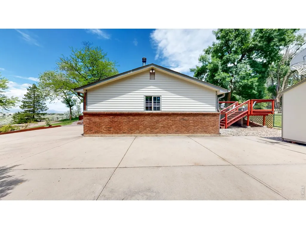
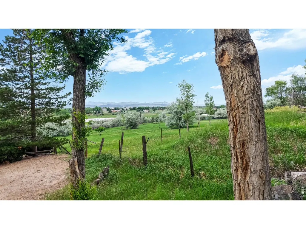
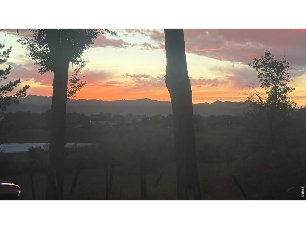
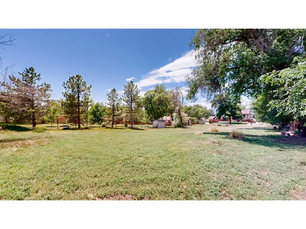
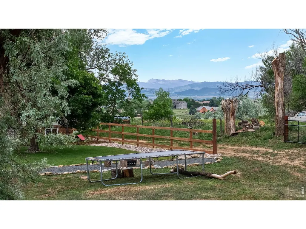
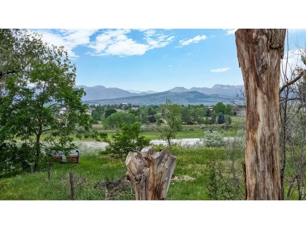
Exclusive financing available on this home that could save hundreds! At the very end of a tree lined and dead end street sits 3924 La Mesa Drive just North of Terry Lake. Located just 8 minutes from Old Town Fort Collins yet it feels like you are much further from town. Views of Grey Rock and Front Range of the Rocky Mountains where you can watch the deer roam and the amazing sunsets from the flagstone patio. It sits on 3/4 of an acre with NO HOA or Metro taxes which means you can bring your horse or build your dream shop. You will notice the additional driveway to get to the back on the North side of the home. The 3 sheds the backyard will stay along with the highly productive chickens and coup if you would like them. Exterior Permanent Lighting installed to make lighting your home nightly or change the colors for each holiday. Inside you will find it is a fully updated 5 Bed and 3 Bath home. The kitchen features modern cabinetry, KitchenAid Refrigerator, Microwave, 48 inch Dual Oven Range, pot filler and drawer Dishwasher. The counters are Quartz. It also includes two hidden TV's. 1 will rise from out of the island which is great for lounging in the Living Room and the other one will pop out of the wall making it convenient for company to gather around the island while having the game and/or entertaining or keep them down. Up a few stairs and you will find 2 of the bedrooms with a spacious full bathoom. another short set up and you will find the Primary suite and attached Primary bathroom. Down a few stairs from the living room there are two more bedrooms and an updated bathroom with Quartz shower. A few more down and you will find the Family Room with attached Bonus Room and extra Refrigerator. High Efficiency furnace, tankless water heater. New Roof installed prior to closing and you can pick the color! Pre-inspected for your peace of mind. Warranty included. Seller is a Licensed Real Estate Broker.
| Elementary School | Middle School | High School |
|---|---|---|
| Cache La Poudre Elementary School | Wellington Middle School | Wellington High School |
| Price History | |
|---|---|
| 6/11/2026 | Listed $875,000 |
| 6/21/2026 | 3$850,000 |
| 6/30/2026 | 2$840,000 |
| 7/15/2026 | 5$799,000 |
General Features
| Living Area | 2601 |
|---|---|
| Sewer | Public Sewer |
| Heating | Forced Air |
| Cooling | Central Air |
| Utilities | Natural Gas Available,Electricity Available |
| Roof | Composition |
| Appliances | Gas Range,Dishwasher,Refrigerator,Bar Fridge,Washer,Dryer,Microwave |
| Zoning | R |
| Garage Spaces | 2 |
| Patio/Porch Features | Patio,Deck |
| Security Features | Security System |
| Construction Materials | Frame |
| Exclusions | Primary Bedroom TV mount,Lower West Bedroom TV mount,Basement TV mount. |
| Year Built | 1978 |
| Electric | PVREA |
| View | Hills |
| Levels | Five Or More |
| Property Subtype | Single Family Residence |
| Tax Year | 2025 |
| Parcel Number | R0216798 |
| County | Larimer |
| New Construction | No |
| Property Type | Residential |
| HOA | No |
| Subdivision Name | Evans |
| Possible Use | Single Family |
| Other Structures | Storage |
| Full Baths | 1 |
| Status | Active |
| High School | Wellington |
| City | Fort Collins |
| Disclosures | Seller's Property Disclosure |
| High School District | Poudre |
| MLS Area | Fort Collins |
| Elementary School | Cache La Poudre |
| Property Attached Y/N | No |
| Tax Annual Amount | 4069 |
| Middle/Junior High School | Wellington |
| Virtual Tour | https://my.matterport.com/show/?m=qtTeYEZHNNb |
| Standard Status | Active |
| Expected Active Date | 2026-06-11 |
| AttributionContact | 9702229435 |
Interior Features
| Interior Amenities | Open Floorplan,Pantry,Kitchen Island,Beamed Ceilings |
|---|---|
| Basement | Partially Finished |
| Fireplace Features | Family Room |
| Window Features | Window Coverings |
| Above Grade Finished Area | 2045 |
| 3/4 Baths | 2 |
| Total Bedrooms | 5 |
| LivingAreaSource | Appraiser |
| Total Baths | 3 |
Exterior Features
| Exterior Amenities | Sprinkler System |
|---|---|
| Parking Features | Attached |
| Lot Features | Paved |
| Water Source | District |
| Lot Size Area | 31925 |
| Lot Size Acres | 0.73 |
| Road Surface Type | Asphalt |
| Waterfront Y/N | No |
| Horse Amenities | Zoning Appropriate for 1 Horse |
| Irrigation Water Rights Y/N | No |
Amenities
- Foreclosure
- Views
- Short Sale
- New Construction
- Adult 55+
- Lease To Own
- No HOA Fees
- Furnished
- Primary On Main
- Air Conditioning
- Seller Finance
- Green
- Fixer Upper
- Horse
- Golf
- Fireplace
- Deck
- Garage
- Basement
- Pool
Property vs Single Family Average in 80524
Price
Taxes
Year Built
Visits
 Information deemed reliable but not guaranteed by the MLS. © 2026 Information and Real Estate Services, LLC.
Information source: Information and Real Estate Services, LLC. Provided for limited non-commercial use only under IRES Rules. © Copyright IRES.
The information being provided is for the consumers personal, non-commercial use and may not be used for any purpose other than to identify prospective properties consumer may be interested in purchasing.
The IRES, LLC Data on this
Information deemed reliable but not guaranteed by the MLS. © 2026 Information and Real Estate Services, LLC.
Information source: Information and Real Estate Services, LLC. Provided for limited non-commercial use only under IRES Rules. © Copyright IRES.
The information being provided is for the consumers personal, non-commercial use and may not be used for any purpose other than to identify prospective properties consumer may be interested in purchasing.
The IRES, LLC Data on this
 The real estate listing information and related content displayed on this site is provided exclusively for consumers’ personal, non-commercial use and may not be used for any purpose other than to identify prospective properties consumers may be interested in purchasing. This information and related content is deemed reliable but is not guaranteed accurate by elevateMLS.
