
Address
6170 Bluestem Grn, Frederick, CO
Price
$ 289,000
Property Attributes
- MLS#1064285
- TypeSingle Family
- Listing Status Active
- CountyWELD
- CityFrederick
- AreaGreeley-Weld
- NeighborhoodPrairie Greens
- Zip80530
- StyleModular Home
- Year Built2017
- Taxes$ 1957
- Price$ 289,000
- Bedrooms3
- Full Bathrooms2
- Half Bathrooms0
- Sqr Footage1393
- Lot Size0.1 Acres
Data Source:
Information and Real Estate Services (IRES)
Property Description
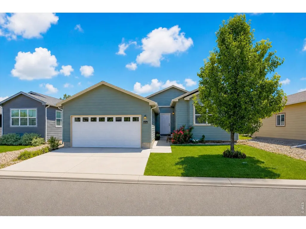
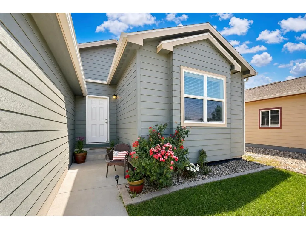
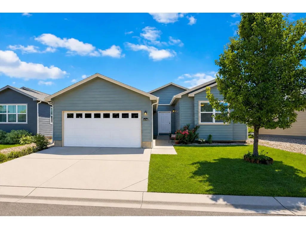
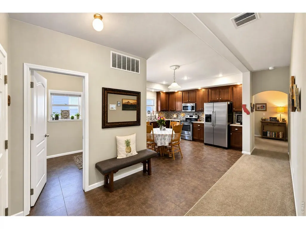
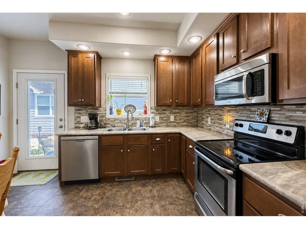
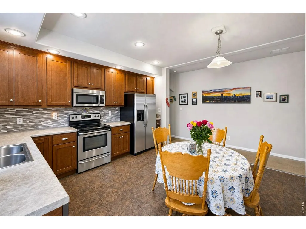
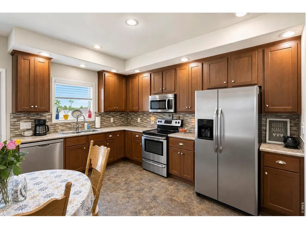
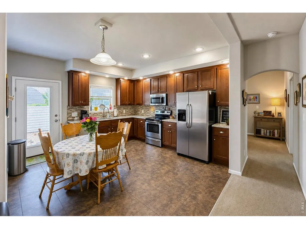
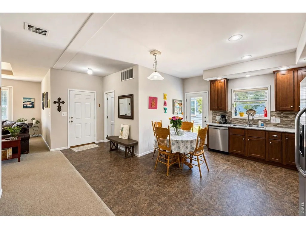
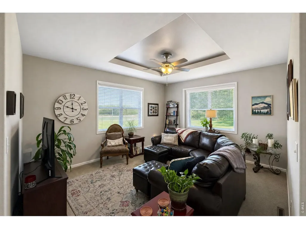
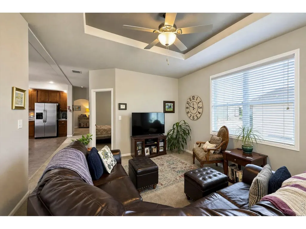
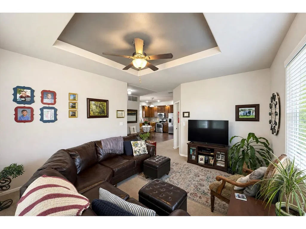
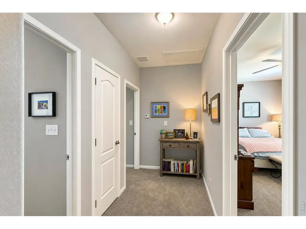
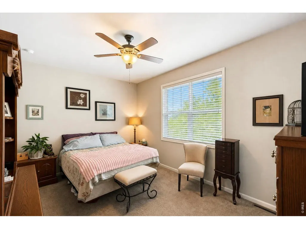
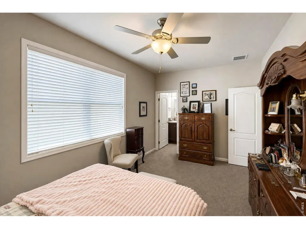
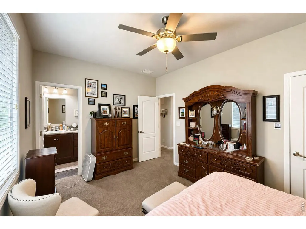
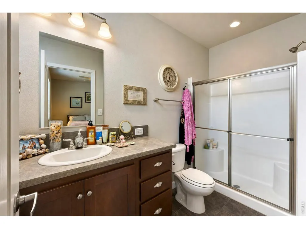
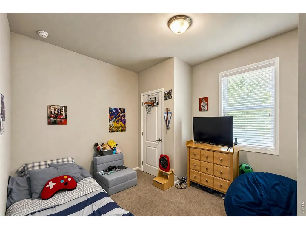
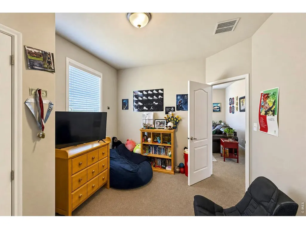
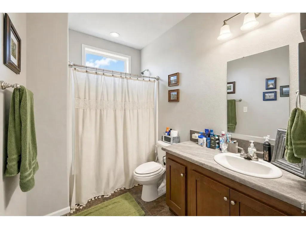
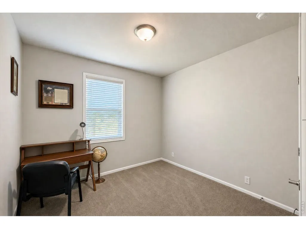
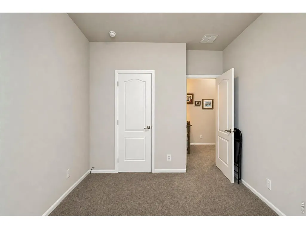
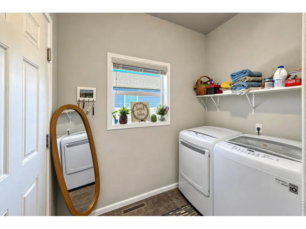
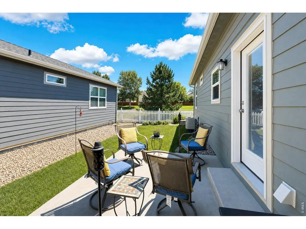
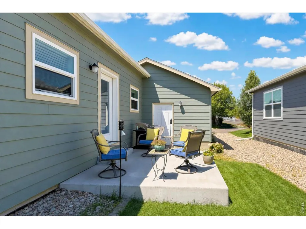
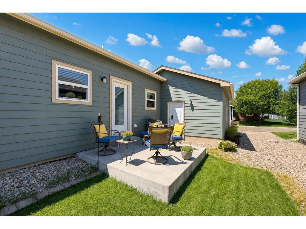
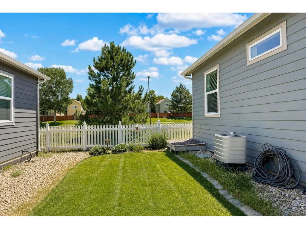
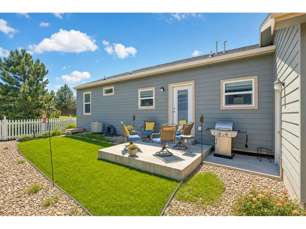
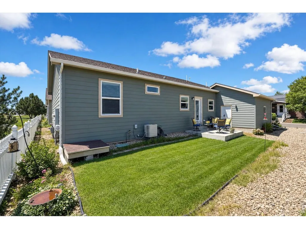
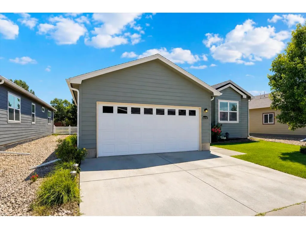
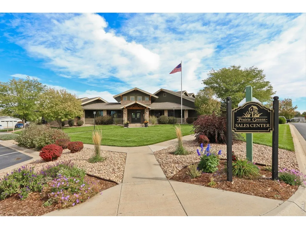
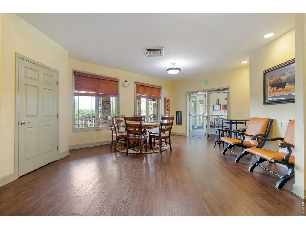
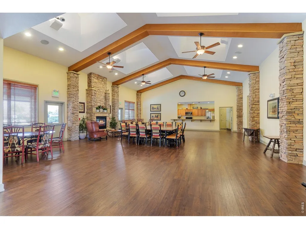
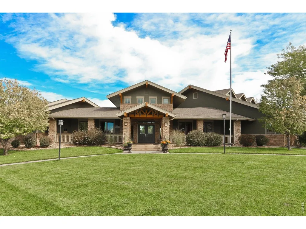
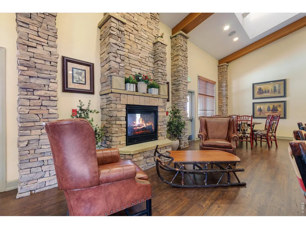
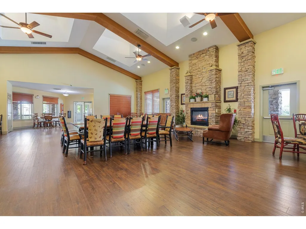
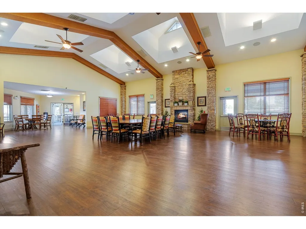
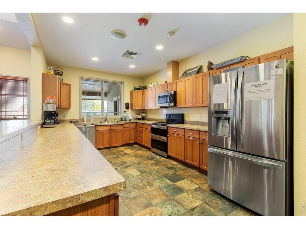
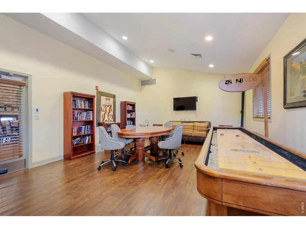
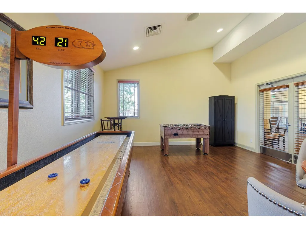
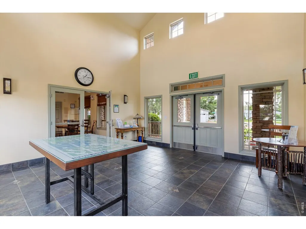
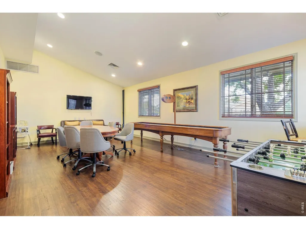
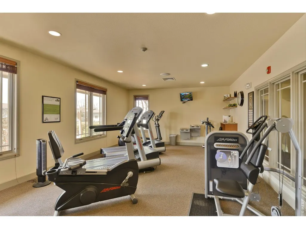
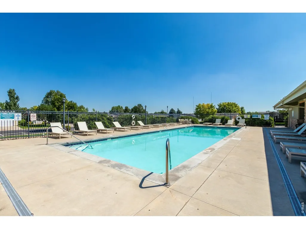
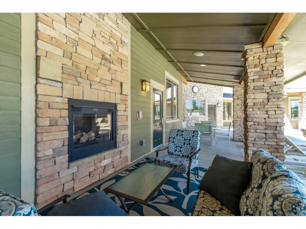
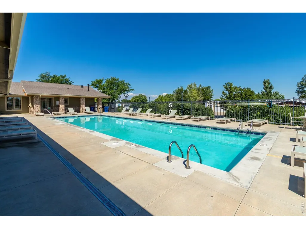
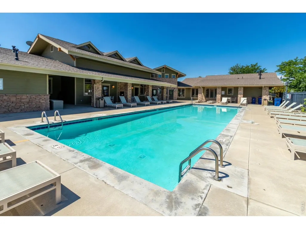
Just reduced $6,000 - now $289,000! This 2017 modular home in Prairie Greens, Frederick, is built around an open floor plan that connects the kitchen and living room - the kind of layout that keeps conversation going while you cook and makes the whole space feel bigger than its footprint. Three bedrooms and two baths round out the plan, with tile flooring in the kitchen and a tray ceiling and fan overhead in the living room. The primary suite includes a three-quarter bath with a walk-in shower, while the hall bath offers a tub-shower combo. A laundry room with washer and dryer included keeps everyday chores simple. Out back, mature trees, shrubs, and a full sprinkler system fill the front and backyard, and a concrete patio off the kitchen's side door - shaded in the afternoons thanks to its spot east of the garage - makes for a good place to sit out on hot Colorado days. Prairie Greens comes with no HOA and an $865/month land lease covering land, road maintenance, and access to a clubhouse with party rooms, a warming kitchen, a fitness center, and an outdoor pool. The location sits between I-25 and Highway 85, minutes from the new King Soopers on Highway 52. With a two-car garage, a good-sized driveway, and a move-in-ready interior, it's ready for comfortable living from day one.
| Elementary School | Middle School | High School |
|---|---|---|
| Thunder Valley Elementary School | Thunder Valley Middle School | Frederick High School |
| Price History | |
|---|---|
| 7/15/2026 | Listed $295,000 |
| 8/27/2026 | 3$289,000 |
General Features
| Living Area | 1393 |
|---|---|
| Sewer | Public Sewer |
| Heating | Forced Air |
| Cooling | Central Air,Ceiling Fan(s) |
| Utilities | Natural Gas Available,Electricity Available,Cable Available,Satellite Avail,High Speed Avail |
| Roof | Composition |
| Appliances | Electric Range,Dishwasher,Refrigerator,Washer,Dryer,Microwave,Disposal,Fire Alarm |
| Zoning | Res |
| HOA Fee | 865 |
| Garage Spaces | 2 |
| Association Fee Includes | Common Amenities,Management |
| Patio/Porch Features | Patio |
| Architectural Style | Modular Home |
| Construction Materials | Frame,Wood Siding |
| Exclusions | Seller's personal property |
| Year Built | 2017 |
| Electric | United Power |
| View | City |
| Levels | One |
| Property Subtype | Single Family Residence |
| Tax Year | 2025 |
| Parcel Number | R8948989 |
| Community Features | Clubhouse,Pool,Playground,Fitness Center,Park |
| Accessibility | Level Lot,Level Drive,No Stairs,Main Floor Bath,Main Level Bedroom,Stall Shower,Main Level Laundry |
| Assoc Fee Paid Per | Monthly |
| County | Weld |
| New Construction | No |
| Property Type | Residential |
| HOA | Yes |
| Energy Efficient | Windows,Doors |
| Subdivision Name | Prairie Greens |
| Possible Use | Single Family |
| Full Baths | 1 |
| Status | Active |
| Directions | From I-25,take Hwy 52 east to Frederick Way. Turn left on Frederick Way and right on Mountain View Dr. Past the stop sign,you will turn right on Larkspur Cir and right again on Bluestem Green. The ho |
| High School | Frederick |
| City | Frederick |
| Disclosures | Seller's Property Disclosure |
| Association Name | Prairie Greens |
| High School District | ST Vrain Dist RE 1J |
| MLS Area | Greeley/Weld |
| Elementary School | Thunder Valley |
| Property Attached Y/N | No |
| Tax Annual Amount | 1957 |
| Middle/Junior High School | Thunder Valley |
| Virtual Tour | https://edsonimagery.hd.pics/6170-Blue-Stem-Green |
| Standard Status | Active |
| Expected Active Date | 2026-07-15 |
| AttributionContact | 3037756620 |
Interior Features
| Interior Amenities | Eat-in Kitchen,Open Floorplan,Walk-In Closet(s),Washer/Dryer Hookup,High Ceilings |
|---|---|
| Basement | Crawl Space |
| Window Features | Window Coverings |
| Above Grade Finished Area | 1393 |
| 3/4 Baths | 1 |
| Total Bedrooms | 3 |
| LivingAreaSource | Assessor |
| Total Baths | 2 |
Exterior Features
| Exterior Amenities | Sprinkler System,Oversized Garage,Land Lease |
|---|---|
| Parking Features | Garage Door Opener,Attached |
| Lot Features | Level,House Faces West,City Limits,Paved,Curbs,Gutters,Fire Hydrant within 500 Feet |
| Water Source | City |
| Lot Size Area | 4356 |
| Lot Size Acres | 0.1 |
| Road Surface Type | Concrete |
| Waterfront Y/N | No |
| Road Frontage Type | Priv Rd up to County Standards,Privately Maintained |
| Irrigation Water Rights Y/N | No |
Amenities
- Foreclosure
- Views
- Short Sale
- New Construction
- Adult 55+
- Lease To Own
- No HOA Fees
- Furnished
- Primary On Main
- Air Conditioning
- Seller Finance
- Green
- Fixer Upper
- Horse
- Golf
- Fireplace
- Deck
- Garage
- Basement
- Pool
Property vs Single Family Average in 80530
Price
Taxes
Year Built
Visits
In The Neighborhood
Open House
Frederick
$ 270,000
6370 Red Cedar St # 10
Frederick, CO 80530
- Type
- Single Family
- Size
- 1,483 SqFt
- Rooms
- 3 Beds + 2 Baths
Frederick
$ 264,900
7900 Mountain View Dr
Frederick, CO 80530
- Type
- Single Family
- Size
- 1,344 SqFt
- Rooms
- 3 Beds + 2 Baths
Frederick
$ 285,000
6180 Bluestem Grn # 230
Frederick, CO 80530
- Type
- Single Family
- Size
- 1,387 SqFt
- Rooms
- 3 Beds + 2 Baths
Frederick
$ 295,000
6160 Mallow Grn # 272
Frederick, CO 80530
- Type
- Single Family
- Size
- 1,519 SqFt
- Rooms
- 3 Beds + 2 Baths
Frederick
$ 275,000
6405 Hollyhock Grn # 62
Frederick, CO 80530
- Type
- Single Family
- Size
- 1,530 SqFt
- Rooms
- 3 Beds + 2 Baths
Frederick
$ 279,000
6105 Needlegrass Grn
Frederick, CO 80530
- Type
- Single Family
- Size
- 1,530 SqFt
- Rooms
- 3 Beds + 2 Baths
Frederick
$ 305,000
7710 Hummingbird Grn
Frederick, CO 80530
- Type
- Single Family
- Size
- 1,616 SqFt
- Rooms
- 4 Beds + 2 Baths
Frederick
$ 315,000
7735 Primrose Green # 164
Frederick, CO 80530
- Type
- Single Family
- Size
- 2,016 SqFt
- Rooms
- 3 Beds + 2 Baths
Frederick
$ 299,500
7821 St Vrain Dr
Frederick, CO 80530
- Type
- Single Family
- Size
- 1,568 SqFt
- Rooms
- 3 Beds + 2 Baths
Frederick
$ 270,000
7870 Cattail Grn # 122
Frederick, CO 80530
- Type
- Single Family
- Size
- 1,247 SqFt
- Rooms
- 2 Beds + 2 Baths
Frederick
$ 310,000
7920 Mountain View Dr
Frederick, CO 80530
- Type
- Single Family
- Size
- 1,433 SqFt
- Rooms
- 3 Beds + 2 Baths
Frederick
$ 265,000
7805 Sunflower Grn
Frederick, CO 80530
- Type
- Single Family
- Size
- 1,200 SqFt
- Rooms
- 3 Beds + 2 Baths
 Information deemed reliable but not guaranteed by the MLS. © 2026 Information and Real Estate Services, LLC.
Information source: Information and Real Estate Services, LLC. Provided for limited non-commercial use only under IRES Rules. © Copyright IRES.
The information being provided is for the consumers personal, non-commercial use and may not be used for any purpose other than to identify prospective properties consumer may be interested in purchasing.
The IRES, LLC Data on this
Information deemed reliable but not guaranteed by the MLS. © 2026 Information and Real Estate Services, LLC.
Information source: Information and Real Estate Services, LLC. Provided for limited non-commercial use only under IRES Rules. © Copyright IRES.
The information being provided is for the consumers personal, non-commercial use and may not be used for any purpose other than to identify prospective properties consumer may be interested in purchasing.
The IRES, LLC Data on this
 The real estate listing information and related content displayed on this site is provided exclusively for consumers’ personal, non-commercial use and may not be used for any purpose other than to identify prospective properties consumers may be interested in purchasing. This information and related content is deemed reliable but is not guaranteed accurate by elevateMLS.
