
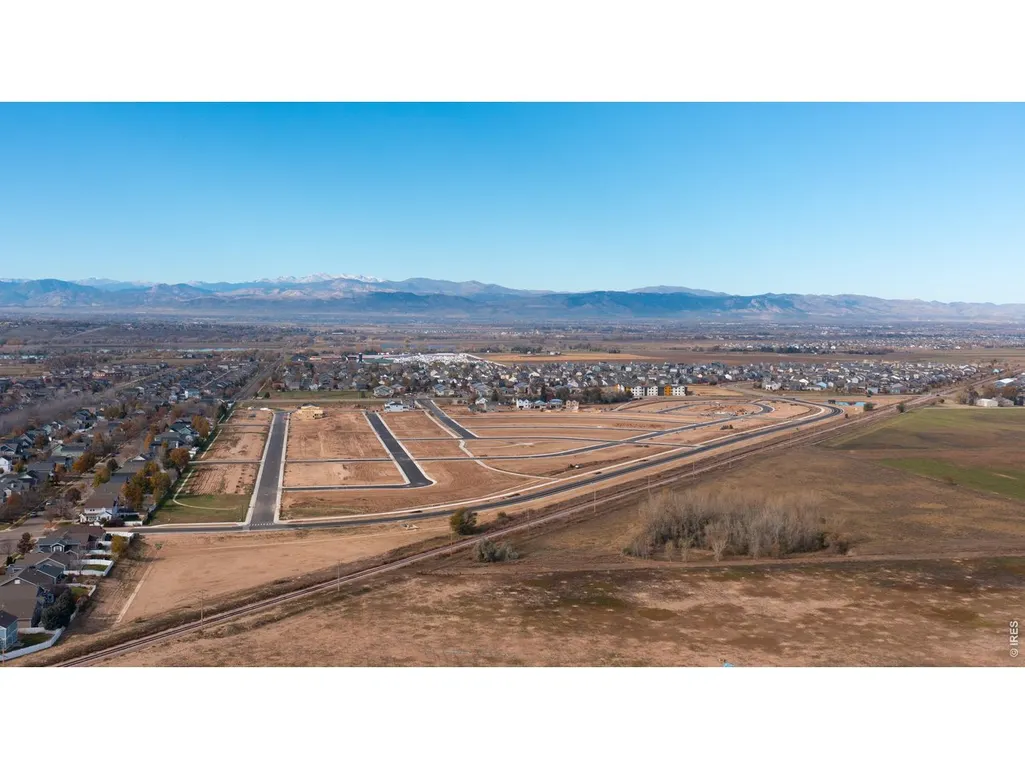
Address
635 Noola St, Windsor, CO
Price
$ 539,990
Property Attributes
- MLS#1065252
- TypeSingle Family
- Listing Status Active
- CountyWELD
- CityWindsor
- AreaGreeley-Weld
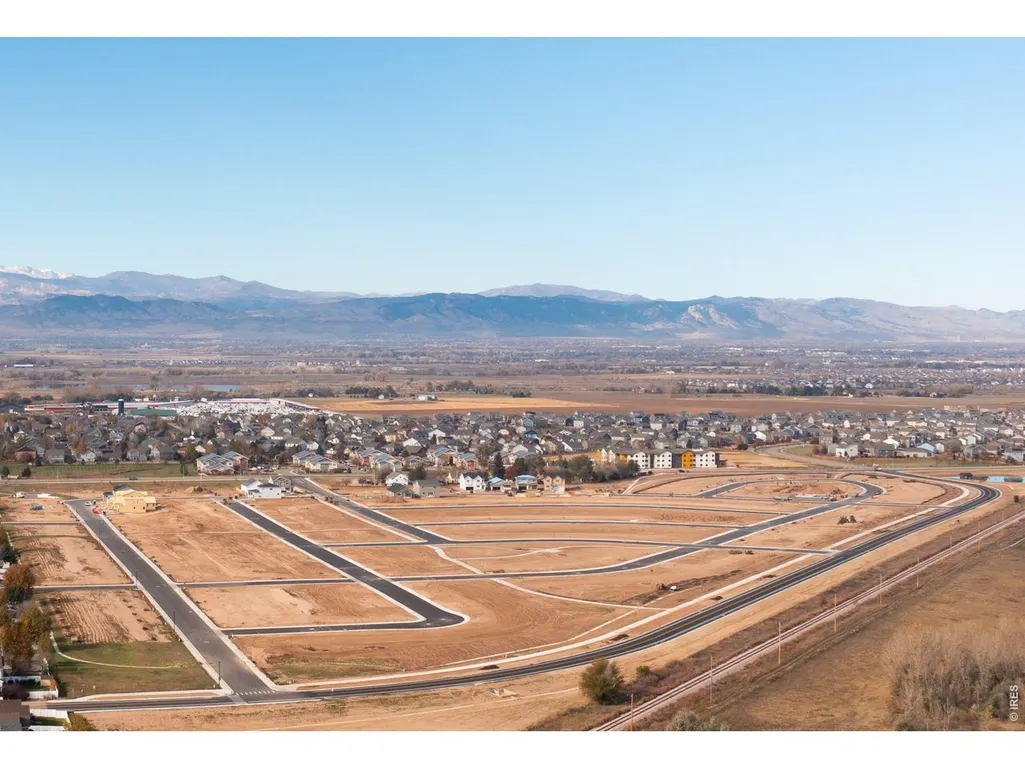
- NeighborhoodTrevenna
- Zip80550
- StyleSingle Family Residence
- Year Built2026
- Taxes$ 62
- Price$ 539,990
- Bedrooms4
- Full Bathrooms2
- Half Bathrooms1
- Sqr Footage2476
- Lot Size0.14 Acres
Data Source:
Information and Real Estate Services (IRES)
Property Description
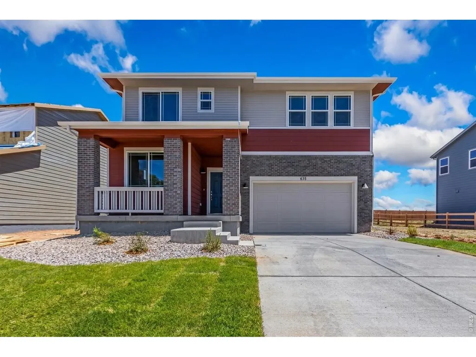
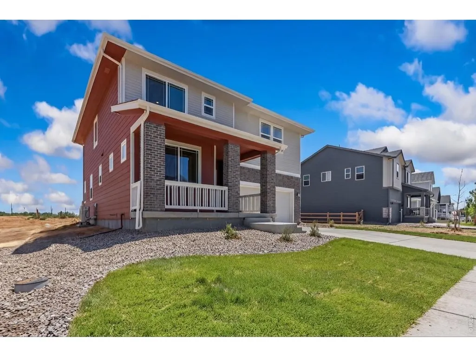
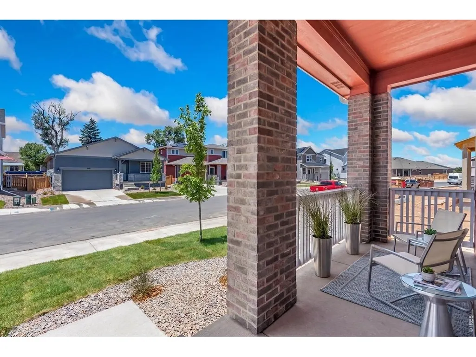
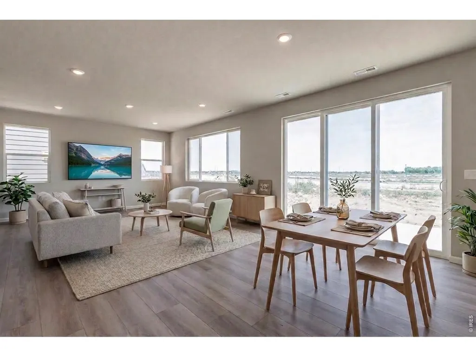
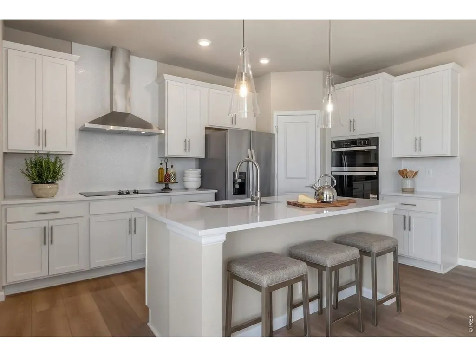
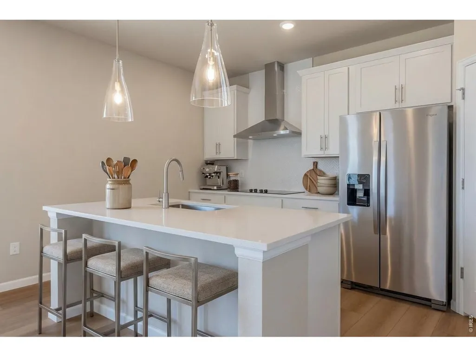
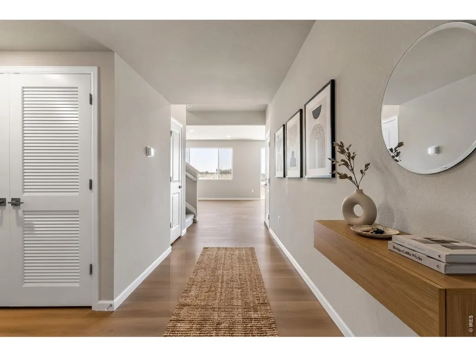
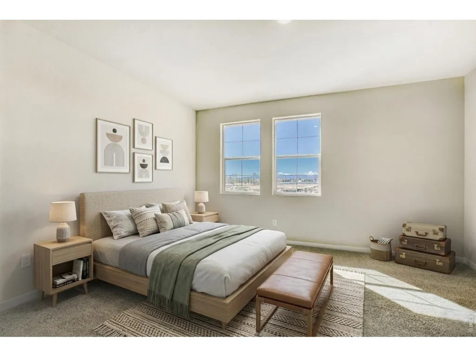
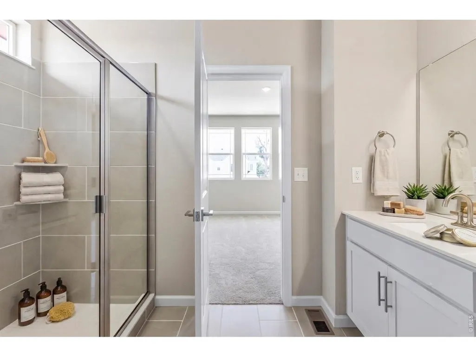
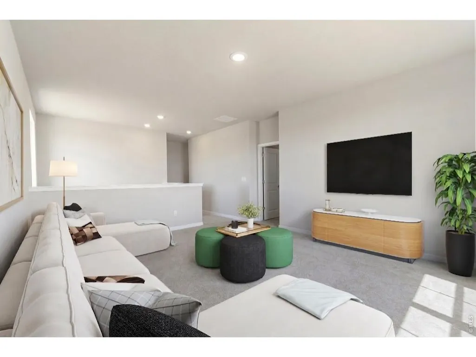
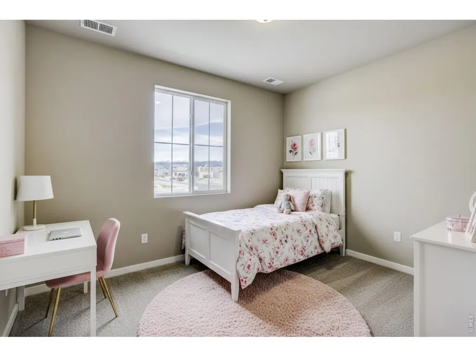
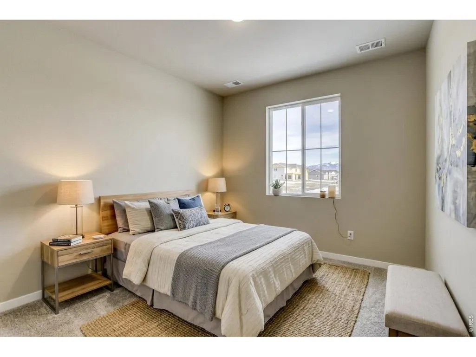
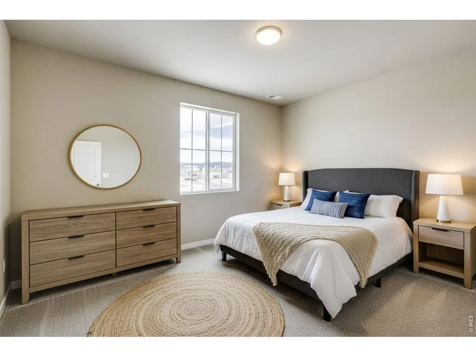
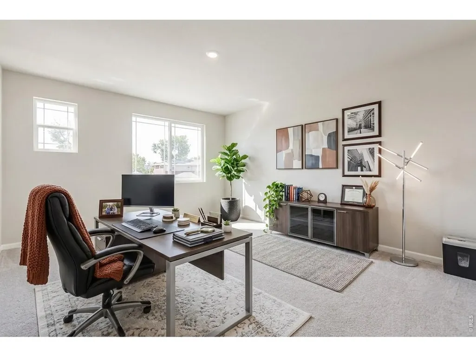
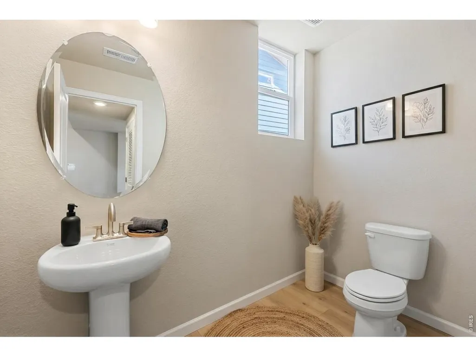
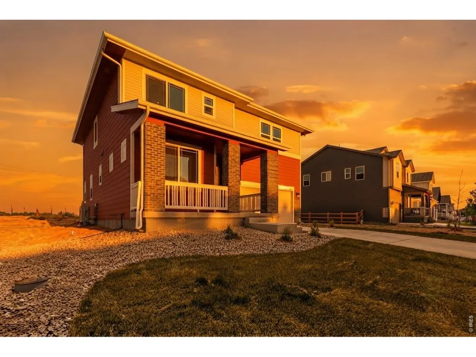
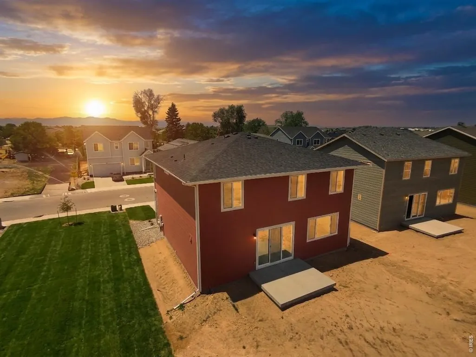
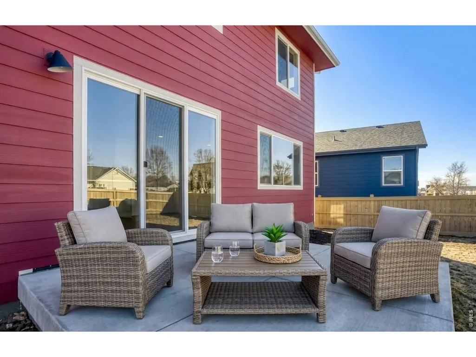
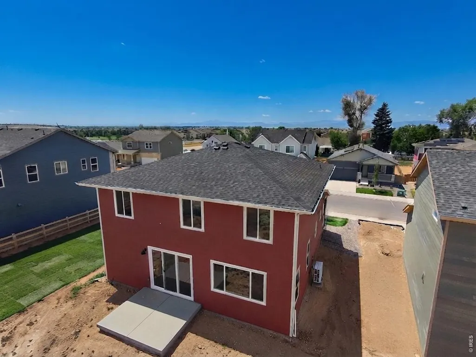
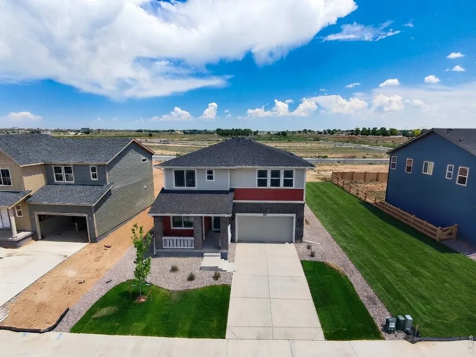
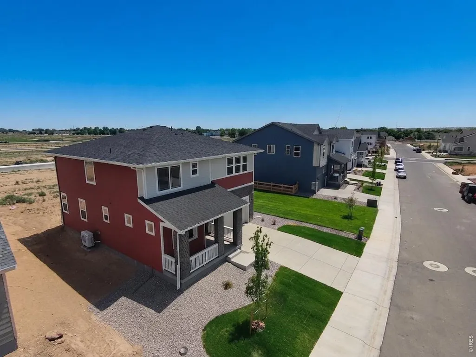
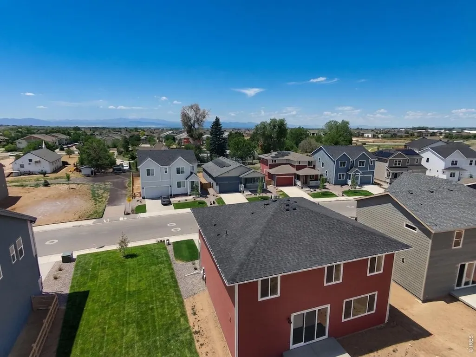
Welcome to 635 Noola Street, a beautifully designed 4-bedroom home featuring the desirable Sierra floor plan and a thoughtful blend of modern finishes and functional living spaces. The main level offers an inviting open-concept layout with a private office and a versatile flex room enclosed by elegant French doors, providing options for a second living area, playroom, or additional gathering space. The kitchen is designed to impress with soft-close cabinetry, upgraded hardware and fixtures, a sleek designer vent hood, drop-in cooktop, and built-in wall oven and microwave combination. An open connection to the spacious great room creates a seamless flow between the kitchen, dining, and living areas. Upstairs, a generous loft adds even more flexibility for a media room, game space, or additional lounge. Outside, the west-facing driveway provides beautiful afternoon and evening light, while the oversized concrete patio creates an ideal space for outdoor dining, entertaining, or relaxing. With its combination of upgraded finishes, flexible living spaces, and thoughtful design, 635 Noola Street offers comfortable and versatile living in a desirable community.
| Elementary School | Middle School | High School |
|---|---|---|
| Grandview Elementary School | Windsor Middle School | Windsor High School |
| Price History | |
|---|---|
| 7/29/2026 | Listed $549,990 |
| 9/10/2026 | 2$539,990 |
General Features
| Living Area | 2476 |
|---|---|
| Sewer | Public Sewer |
| Heating | Forced Air |
| Cooling | Central Air |
| Utilities | Electricity Available |
| Roof | Composition |
| Appliances | Electric Range,Dishwasher,Refrigerator,Microwave,Disposal,Fire Alarm |
| Zoning | RES |
| Garage Spaces | 2 |
| Association Fee Includes | Common Amenities,Snow Removal,Management,Utilities |
| Patio/Porch Features | Patio |
| Security Features | Fire Alarm |
| Construction Materials | Frame,Composition |
| Year Built | 2026 |
| Electric | XCEL |
| Levels | Two |
| Property Subtype | Single Family Residence |
| Tax Year | 2025 |
| Parcel Number | R8985860 |
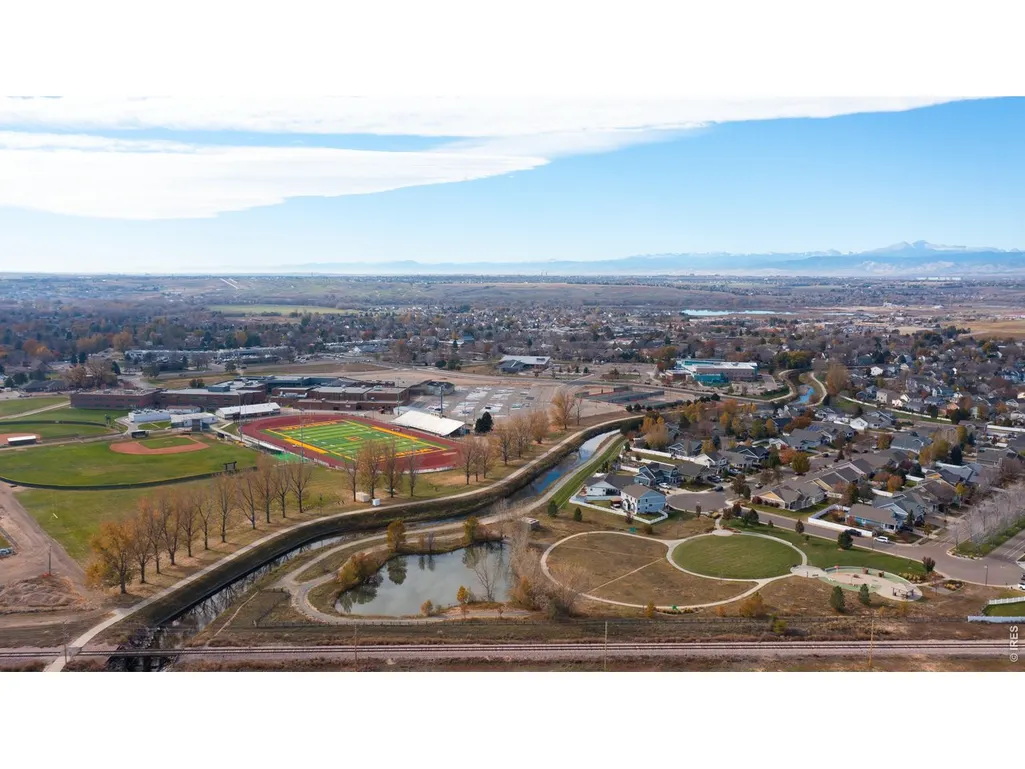
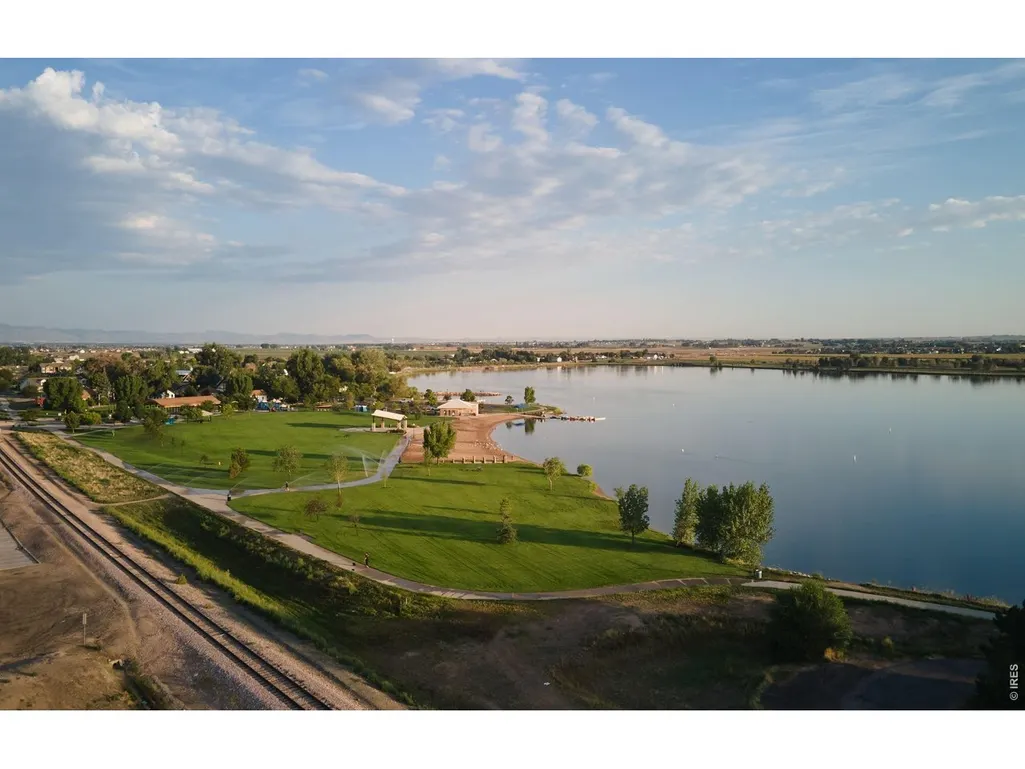
| Community Features | Park,Trail(s) |
| Accessibility | Level Lot |
| County | Weld |
| New Construction | Yes |
| Property Type | Residential |
| HOA | No |
| Subdivision Name | Trevenna |
| Possible Use | Single Family |
| Full Baths | 2 |
| Status | Active |
| High School | Windsor |
| City | Windsor |
| Disclosures | None,Home Protection Plan |
| High School District | Weld RE-4 |
| MLS Area | Greeley/Weld |
| Elementary School | Grandview |
| Property Attached Y/N | No |
| Tax Annual Amount | 62 |
| Middle/Junior High School | Windsor |
| Builder Name | Dream Finders Homes |
| Standard Status | Active |
| Expected Active Date | 2026-07-29 |
| AttributionContact | 9702263990 |
Interior Features
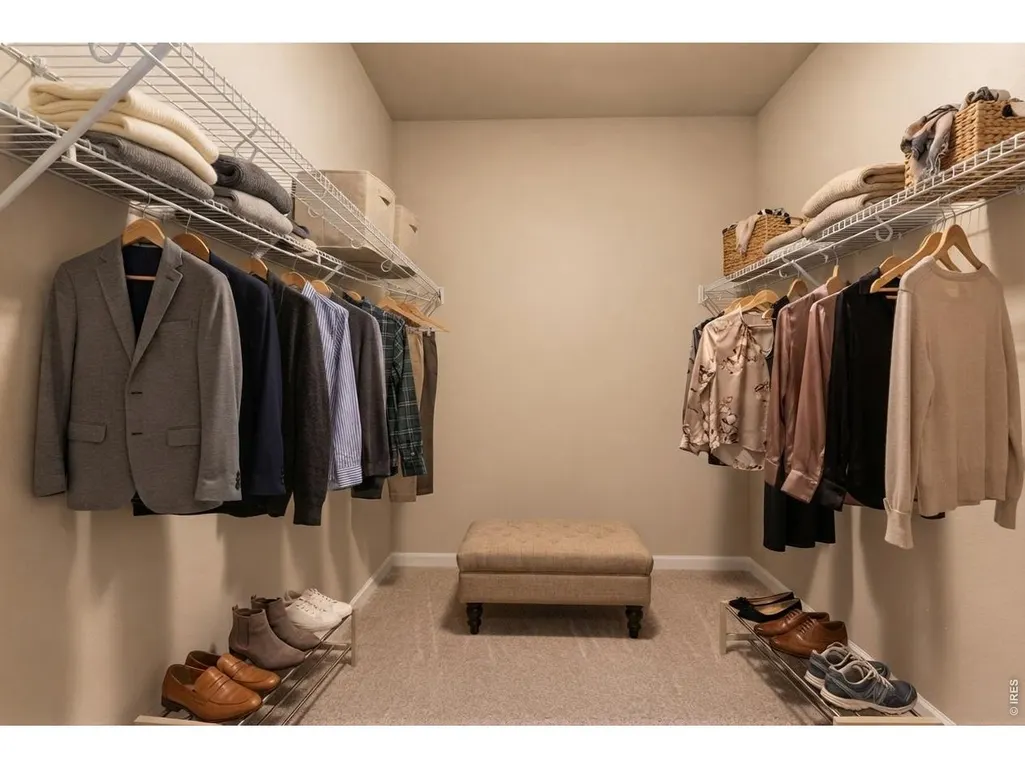
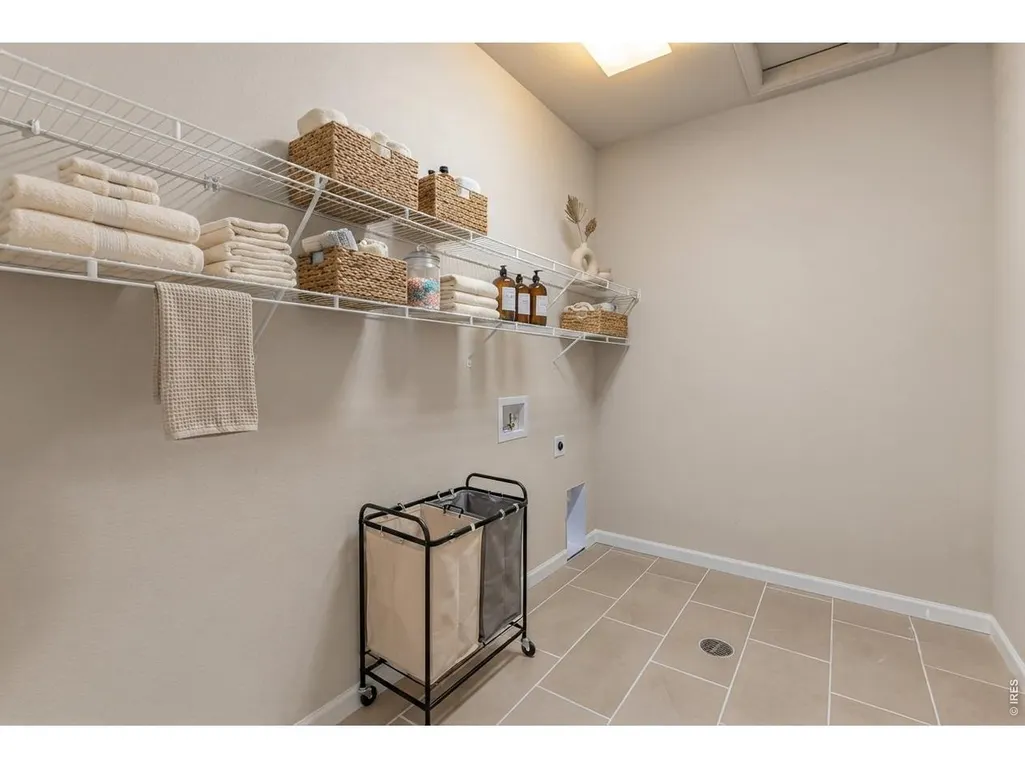
| Interior Amenities | Eat-in Kitchen,Open Floorplan,Pantry,Walk-In Closet(s),Washer/Dryer Hookup,Kitchen Island,High Ceilings,Crown Molding |
|---|---|
| Basement | None,Crawl Space |
| Fireplace Features | None |
| Above Grade Finished Area | 2476 |
| Half Baths | 1 |
| Total Bedrooms | 4 |
| Room Type | Loft |
| LivingAreaSource | Plans |
| Total Baths | 3 |
Exterior Features
| Exterior Amenities | Sprinkler System,>8' Garage Door |
|---|---|
| Parking Features | Attached |
| Lot Features | House Faces West,Paved,Curbs,Gutters,Sidewalks,Street Light,Fire Hydrant within 500 Feet |
| Water Source | City |
| Lot Size Area | 6045 |
| Lot Size Acres | 0.14 |
| Road Surface Type | Asphalt |
| Waterfront Y/N | No |
| Door Features | French Doors |
| Road Frontage Type | City Street |
| Builder Model | Sierra |
| Irrigation Water Rights Y/N | No |
Amenities
- Foreclosure
- Views
- Short Sale
- New Construction
- Adult 55+
- Lease To Own
- No HOA Fees
- Furnished
- Primary On Main
- Air Conditioning
- Seller Finance
- Green
- Fixer Upper
- Horse
- Golf
- Fireplace
- Deck
- Garage
- Basement
- Pool
Property vs Single Family Average in 80550
Price
Taxes
Year Built
Visits
In The Neighborhood
Windsor
$ 529,990
678 Noola St
Windsor, CO 80550
- Type
- Single Family
- Size
- 2,476 SqFt
- Rooms
- 4 Beds + 2.5 Baths
Windsor
$ 509,990
656 Noola St
Windsor, CO 80550
- Type
- Single Family
- Size
- 2,253 SqFt
- Rooms
- 3 Beds + 2.5 Baths
Windsor
$ 492,000
1436 Riverdale Dr
Windsor, CO 80550
- Type
- Single Family
- Size
- 1,645 SqFt
- Rooms
- 3 Beds + 2 Baths
Windsor
$ 484,990
648 Noola St
Windsor, CO 80550
- Type
- Single Family
- Size
- 1,894 SqFt
- Rooms
- 3 Beds + 2 Baths
Windsor
$ 495,000
1431 Mullers Dr
Windsor, CO 80550
- Type
- Single Family
- Size
- 1,724 SqFt
- Rooms
- 3 Beds + 2 Baths
Windsor
$ 499,990
641 Noola St
Windsor, CO 80550
- Type
- Single Family
- Size
- 2,131 SqFt
- Rooms
- 3 Beds + 2.5 Baths
 Information deemed reliable but not guaranteed by the MLS. © 2026 Information and Real Estate Services, LLC.
Information source: Information and Real Estate Services, LLC. Provided for limited non-commercial use only under IRES Rules. © Copyright IRES.
The information being provided is for the consumers personal, non-commercial use and may not be used for any purpose other than to identify prospective properties consumer may be interested in purchasing.
The IRES, LLC Data on this
Information deemed reliable but not guaranteed by the MLS. © 2026 Information and Real Estate Services, LLC.
Information source: Information and Real Estate Services, LLC. Provided for limited non-commercial use only under IRES Rules. © Copyright IRES.
The information being provided is for the consumers personal, non-commercial use and may not be used for any purpose other than to identify prospective properties consumer may be interested in purchasing.
The IRES, LLC Data on this
 The real estate listing information and related content displayed on this site is provided exclusively for consumers’ personal, non-commercial use and may not be used for any purpose other than to identify prospective properties consumers may be interested in purchasing. This information and related content is deemed reliable but is not guaranteed accurate by elevateMLS.
