
Address
5090 Preserve Pl, Firestone, CO
Price
$ 809,000
Property Attributes
- MLS#1065703
- TypeSingle Family
- Listing Status Active
- CountyWELD
- CityFirestone
- AreaGreeley-Weld
- NeighborhoodBarefoot Lakes Fg 4
- Zip80504
- StyleSingle Family Residence
- Year Built2021
- Taxes$ 8795
- Price$ 809,000
- Bedrooms6
- Full Bathrooms5
- Half Bathrooms0
- Sqr Footage4654
- Lot Size0.17 Acres
Data Source:
Information and Real Estate Services (IRES)
Property Description
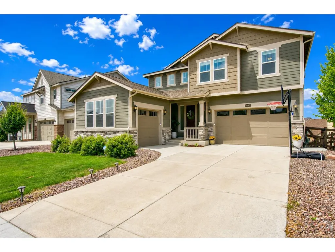
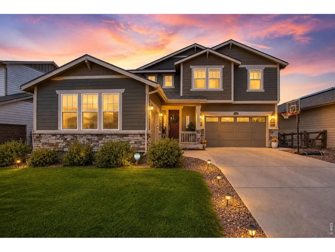
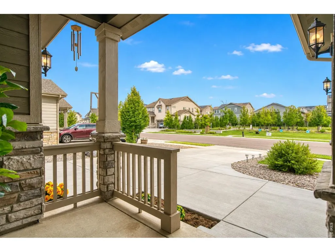
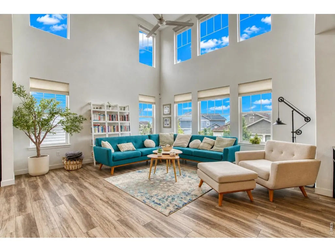
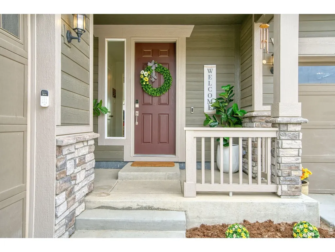
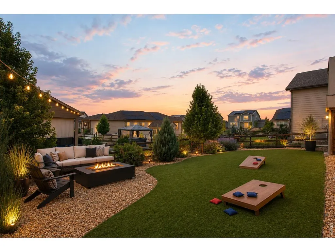
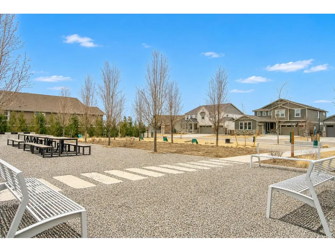
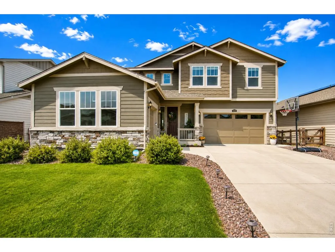
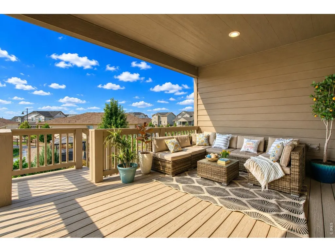
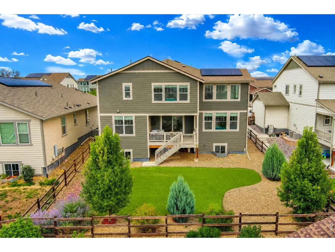
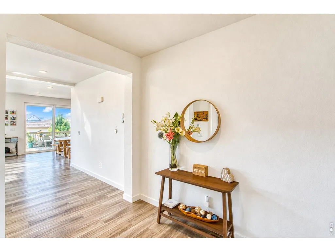
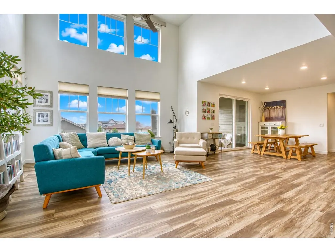
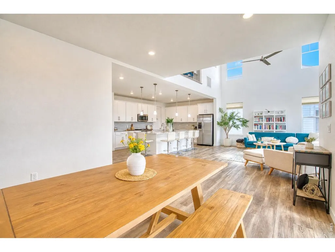
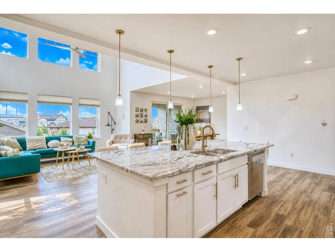
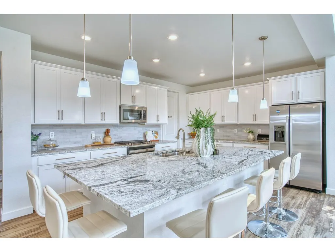
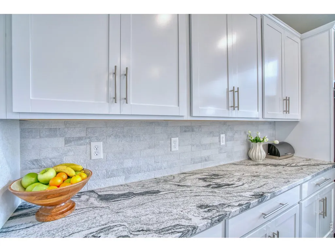
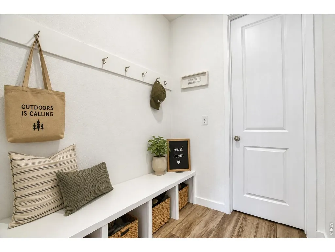
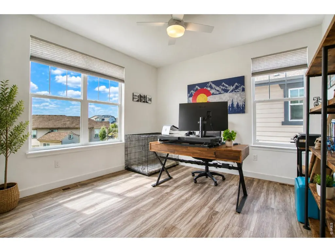
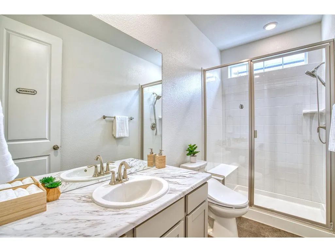
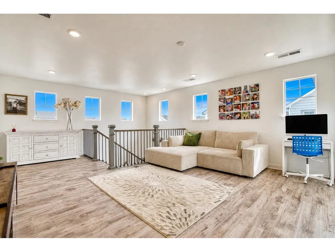
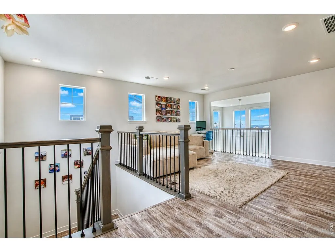
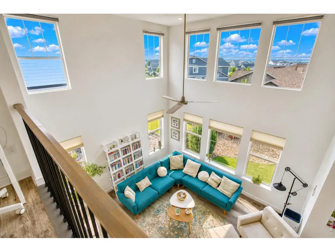
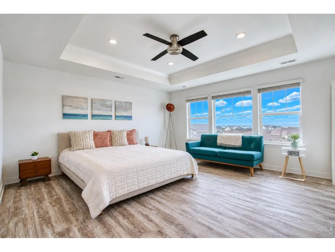
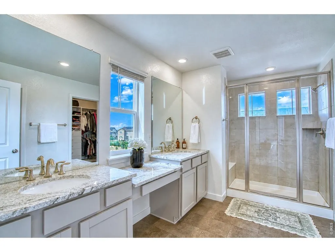
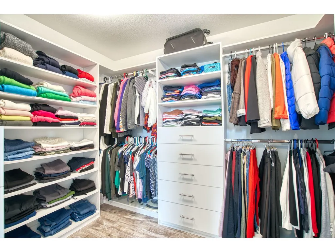
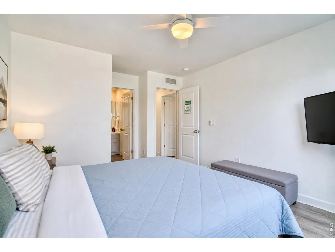
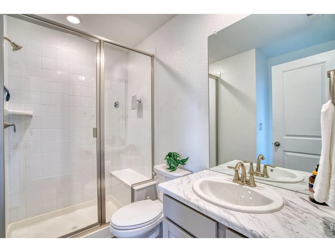
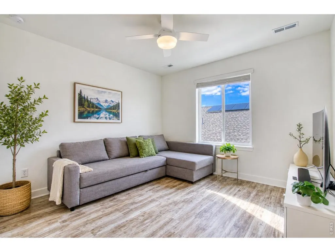
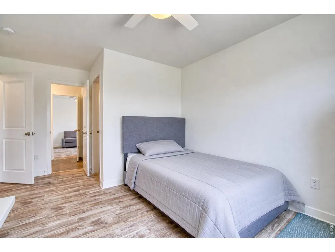
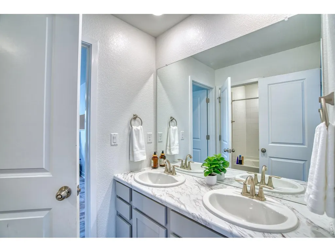
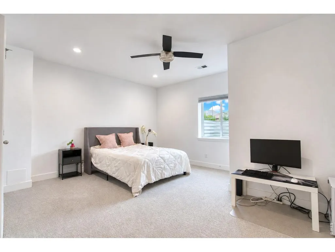
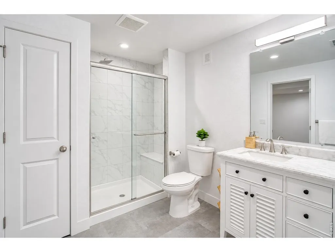
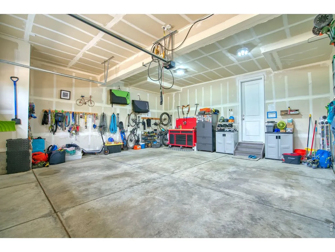
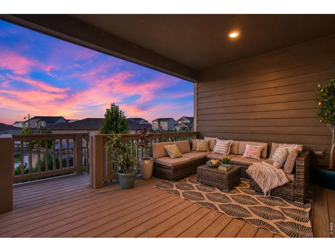
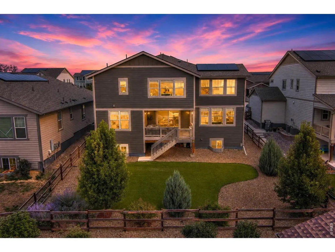
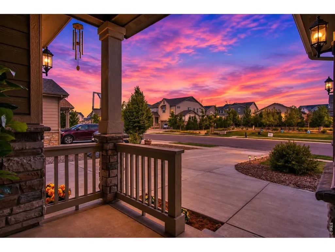
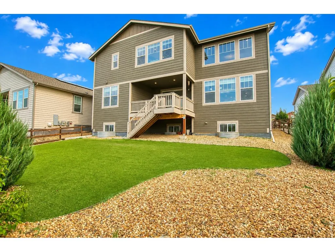
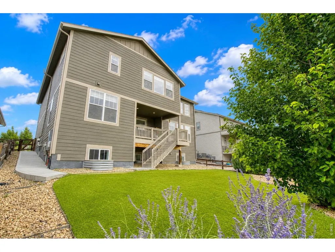
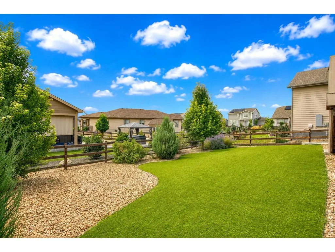
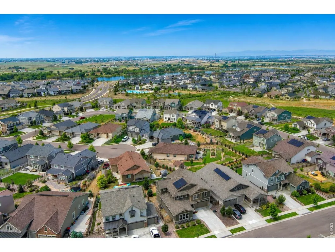
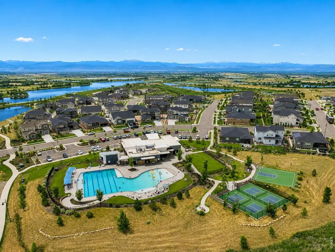
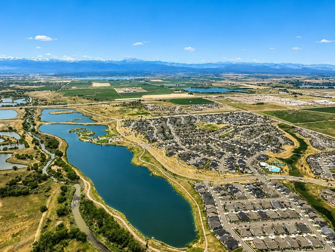
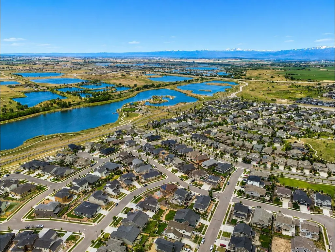
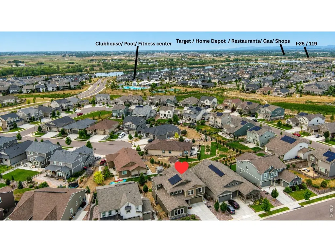
**Spacious 6-Bedroom Home with Finished Basement, Covered Patio, Solar Panels & EV Charger in Barefoot Lakes - Conveniently Located Near I-25 & Hwy 119**Discover this beautifully maintained 6-bedroom, 5-bath home featuring a spacious, thoughtfully designed floor plan and numerous modern upgrades. The light-filled main level showcases a dramatic two-story living room that flows seamlessly into the kitchen and dining areas, creating an inviting space for everyday living and entertaining.The finished basement adds exceptional flexibility with an additional bedroom, full bath, workout room, and versatile living space. Upstairs, upgraded luxury vinyl plank flooring extends throughout the entire second level. The spacious primary suite features a custom walk-in closet with built-in shelving, while several secondary bedrooms also offer walk-in closets.Enjoy today's smart-home conveniences, including app-controlled ceiling fans, electric blinds, smart front door lock, smart lighting, smart garage door openers with keypads, and a smart irrigation controller.Relax year-round on the covered patio overlooking the backyard. Additional upgrades include a **Class 4 impact-resistant roof (2023)**, **2-year-old tankless water heater**, **Level 2 EV charger**, **active radon mitigation system**, **whole-home humidifier**, and **leased solar panels** to help reduce monthly electric costs.Located directly across from a neighborhood park, this home also offers easy access to Barefoot Lakes' exceptional amenities, including a resort-style pool, clubhouse, fitness center, pickleball courts, lakes, trails, and open space.Combining generous living space, smart-home technology, energy-efficient features, and an outstanding location, this move-in-ready home offers an exceptional opportunity to enjoy everything Barefoot Lakes has to offer.
| Elementary School | Middle School | High School |
|---|---|---|
| Big Sky Elementary School | Mead Middle School | Mead High School |
| Price History | |
|---|---|
| 8/4/2026 | Listed $820,000 |
| 8/17/2026 | 2$809,000 |
General Features
| Living Area | 4554 |
|---|---|
| Sewer | Public Sewer |
| Heating | Forced Air |
| Cooling | Central Air,Ceiling Fan(s) |
| Utilities | Natural Gas Available,Electricity Available |
| Roof | Composition |
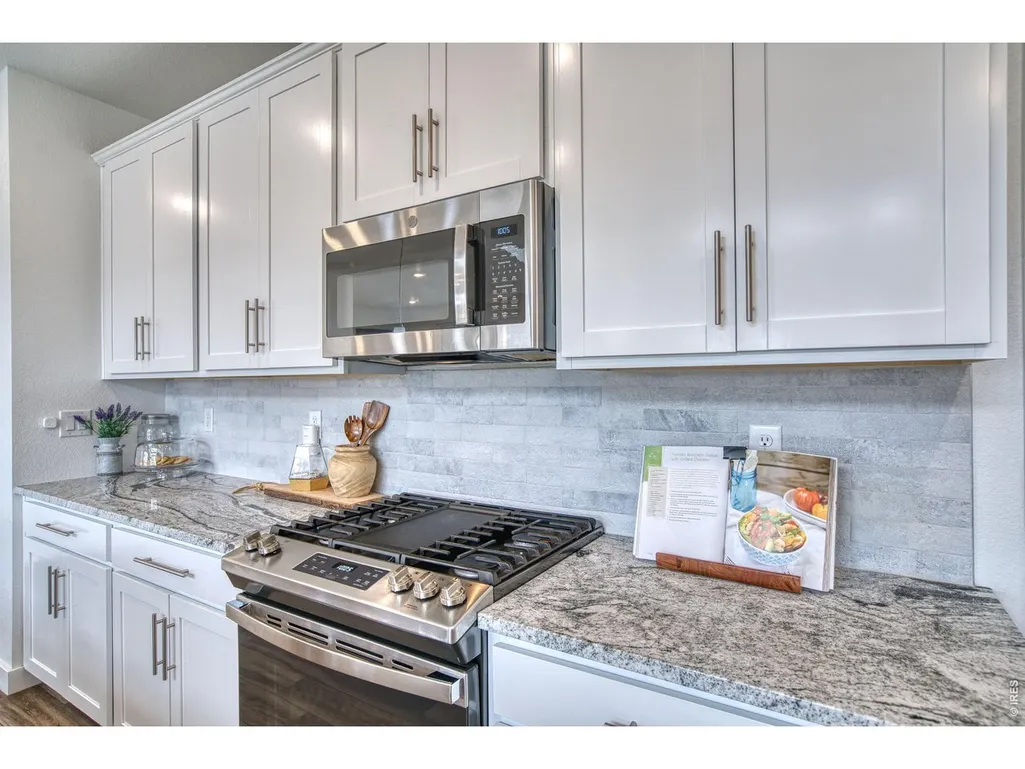
| Appliances | Gas Range,Dishwasher,Refrigerator,Washer,Dryer,Microwave,Disposal,Fire Alarm |
| Zoning | RES |
| HOA Fee | 90 |
| Garage Spaces | 3 |
| Association Fee Includes | Common Amenities,Management |
| Patio/Porch Features | Patio,Deck |
| Security Features | Fire Alarm |
| Construction Materials | Frame,Brick,Composition |
| Year Built | 2021 |
| Electric | United Power |
| Levels | Tri-Level |
| Property Subtype | Single Family Residence |
| Tax Year | 2025 |
| Parcel Number | R8964018 |
| Community Features | Clubhouse,Pool,Playground,Fitness Center,Park,Trail(s),Recreation Room |
| Accessibility | Level Lot,Level Drive,Main Floor Bath,Main Level Bedroom,Stall Shower |
| Assoc Fee Paid Per | Monthly |
| County | Weld |
| New Construction | No |
| Property Type | Residential |
| HOA | Yes |
| Energy Efficient | Photovoltaic Leased |
| Subdivision Name | Barefoot Lakes Fg 4 |
| Possible Use | Single Family |
| Full Baths | 5 |
| Status | Active |
| Directions | https://maps.app.goo.gl/SFajAvFkQWCvSjBX6?g_st=ac |
| High School | Mead |
| City | Firestone |
| Disclosures | Seller's Property Disclosure |
| Association Name | St. Vrain Lakes Metro District |
| High School District | ST Vrain Dist RE 1J |
| MLS Area | Greeley/Weld |
| Elementary School | Big Sky |
| Property Attached Y/N | No |
| Tax Annual Amount | 8795 |
| Middle/Junior High School | Mead |
| Builder Name | Lennar |
| Standard Status | Active |
| Expected Active Date | 2026-08-06 |
| AttributionContact | 7203970388 |
Interior Features
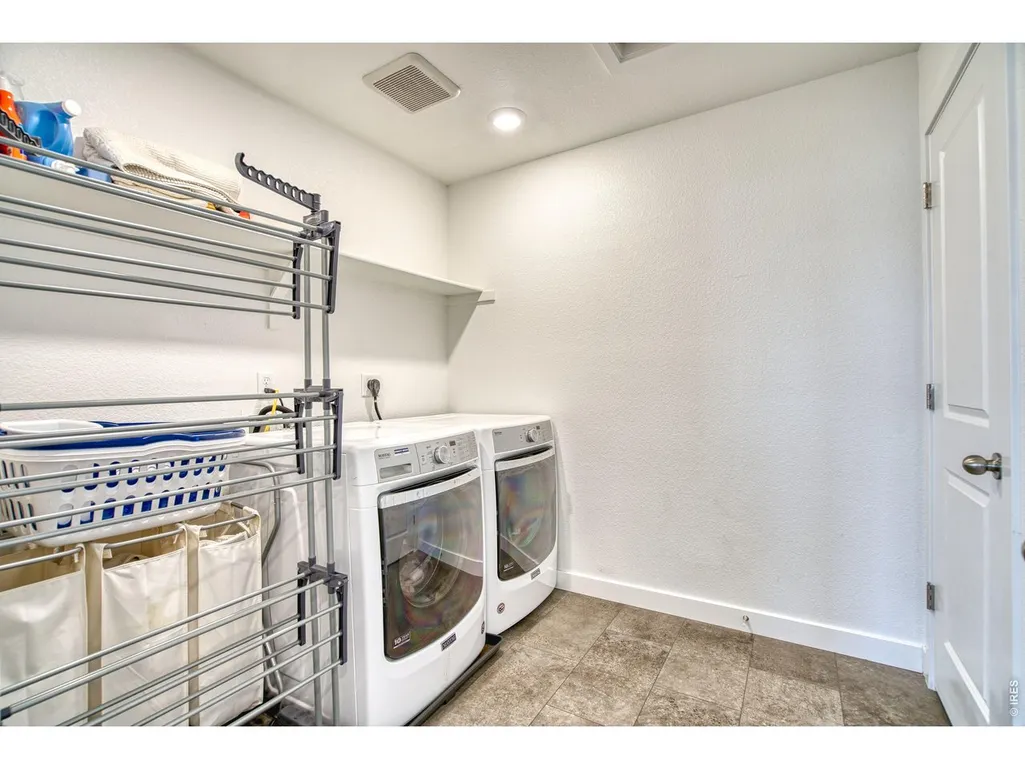
| Interior Amenities | Eat-in Kitchen,Separate Dining Room,Cathedral Ceiling(s),Open Floorplan,Pantry,Walk-In Closet(s),Washer/Dryer Hookup,Jack & Jill Bathroom,Kitchen Island,Two Primary Suites,High Ceilings,Crown Molding |
|---|---|
| Basement | Partially Finished,Daylight,Built-In Radon |
| Window Features | Window Coverings |
| Above Grade Finished Area | 3163 |
| Total Bedrooms | 6 |
| Room Type | Loft,Media Room |
| LivingAreaSource | Assessor |
| Total Baths | 5 |
Exterior Features
| Exterior Amenities | Sprinkler System,Balcony,Oversized Garage |
|---|---|
| Fencing | Fenced |
| Parking Features | Garage Door Opener,Attached |
| Lot Features | Abuts Park,Abuts Public Open Space,Xeriscape,Paved,Curbs,Gutters,Sidewalks,Street Light,Fire Hydrant within 500 Feet |
| Water Source | City |
| Lot Size Area | 7440 |
| Lot Size Acres | 0.17 |
| Waterfront Y/N | No |
| Door Features | French Doors |
| Road Frontage Type | City Street |
| Irrigation Water Rights Y/N | No |
Amenities
- Foreclosure
- Views
- Short Sale
- New Construction
- Adult 55+
- Lease To Own
- No HOA Fees
- Furnished
- Primary On Main
- Air Conditioning
- Seller Finance
- Green
- Fixer Upper
- Horse
- Golf
- Fireplace
- Deck
- Garage
- Basement
- Pool
Property vs Single Family Average in 80504
Price
Taxes
Year Built
Visits
 Information deemed reliable but not guaranteed by the MLS. © 2026 Information and Real Estate Services, LLC.
Information source: Information and Real Estate Services, LLC. Provided for limited non-commercial use only under IRES Rules. © Copyright IRES.
The information being provided is for the consumers personal, non-commercial use and may not be used for any purpose other than to identify prospective properties consumer may be interested in purchasing.
The IRES, LLC Data on this
Information deemed reliable but not guaranteed by the MLS. © 2026 Information and Real Estate Services, LLC.
Information source: Information and Real Estate Services, LLC. Provided for limited non-commercial use only under IRES Rules. © Copyright IRES.
The information being provided is for the consumers personal, non-commercial use and may not be used for any purpose other than to identify prospective properties consumer may be interested in purchasing.
The IRES, LLC Data on this
 The real estate listing information and related content displayed on this site is provided exclusively for consumers’ personal, non-commercial use and may not be used for any purpose other than to identify prospective properties consumers may be interested in purchasing. This information and related content is deemed reliable but is not guaranteed accurate by elevateMLS.
