
Address
912 Charlton Dr, Windsor, CO
Price
$ 528,000
Property Attributes
- MLS#1065776
- TypeSingle Family
- Listing Status Active
- CountyWELD
- CityWindsor
- AreaGreeley-Weld
- NeighborhoodWindshire Park 5th Fg
- Zip80550
- StyleLegal Conforming
- Year Built2018
- Taxes$ 4720
- Price$ 528,000
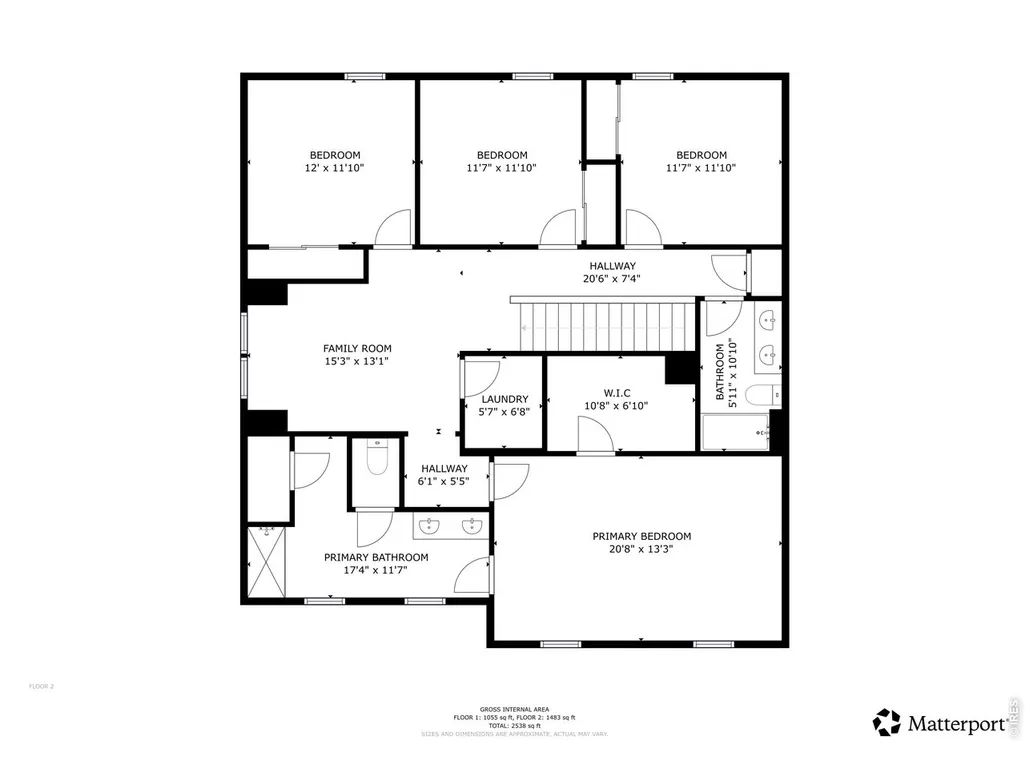
- Bedrooms4
- Full Bathrooms2
- Half Bathrooms1
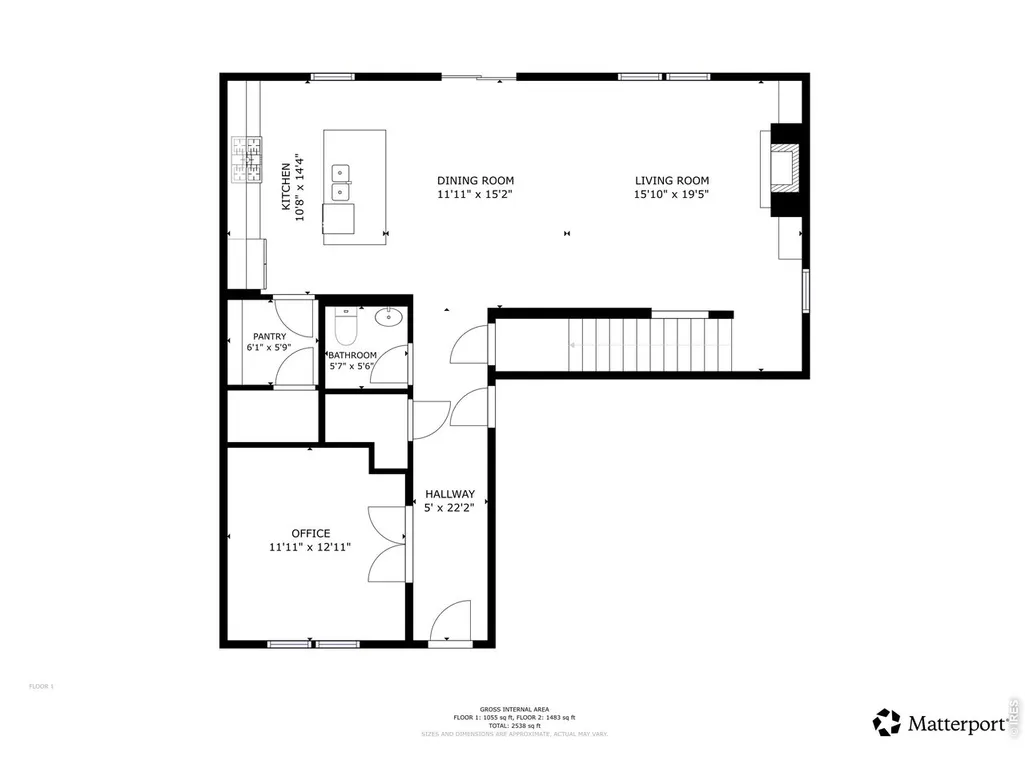
- Sqr Footage2538
- Lot Size0.18 Acres
Data Source:
Information and Real Estate Services (IRES)
Property Description
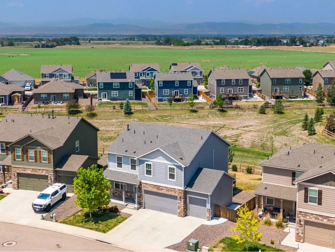
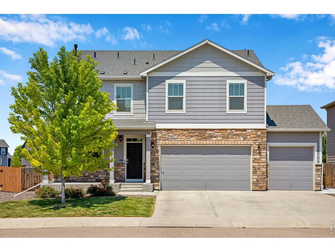
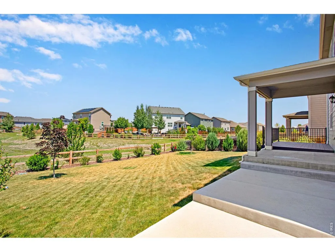
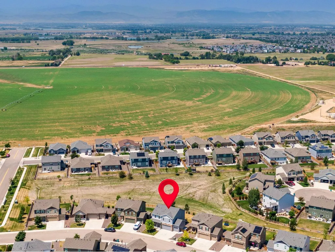
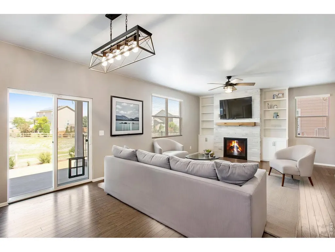
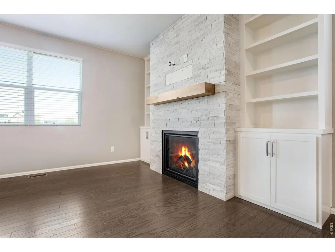
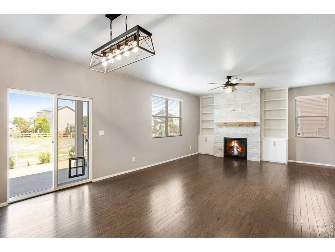
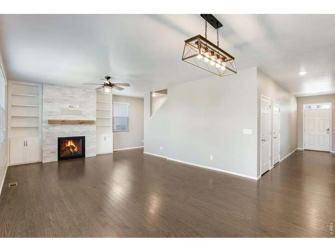
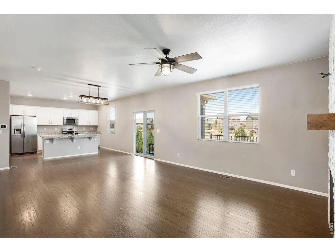
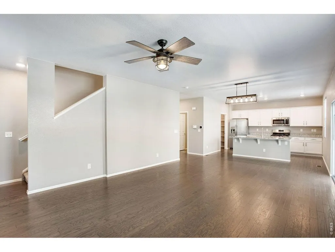
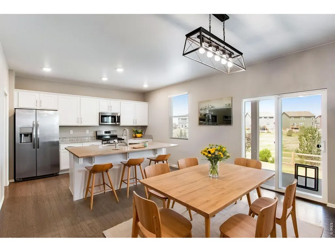
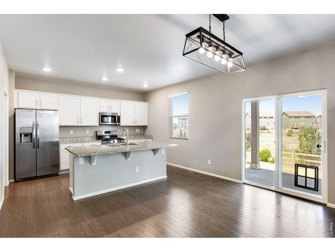
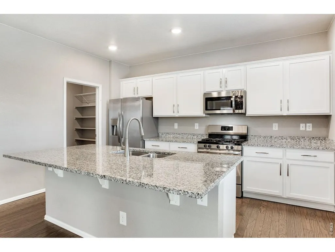
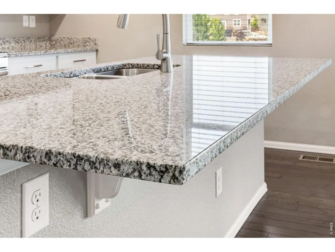
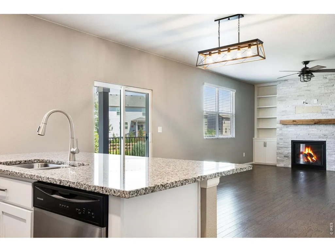
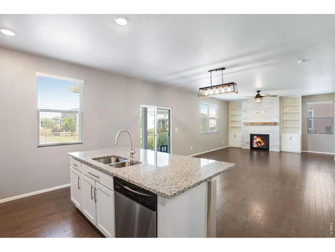
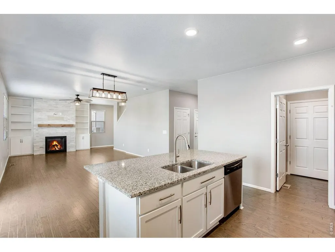
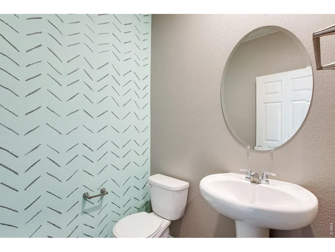
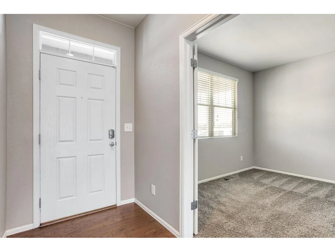
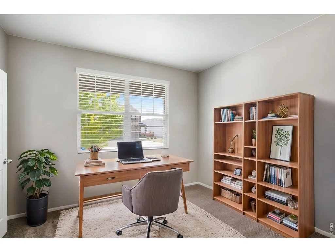
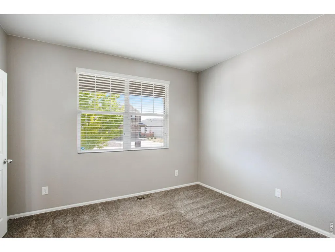
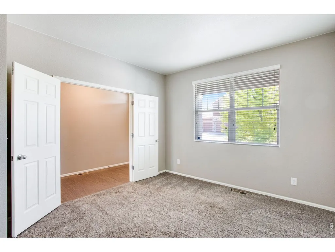
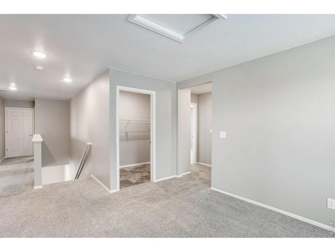
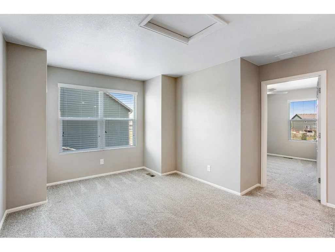
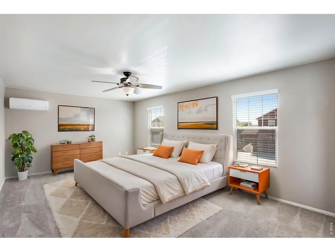
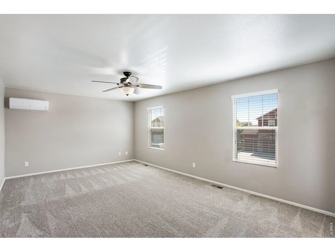
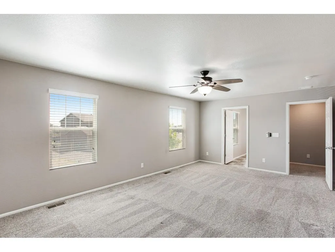
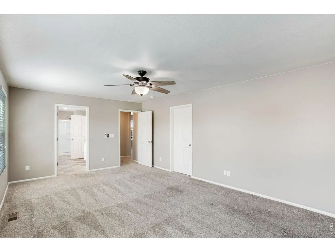
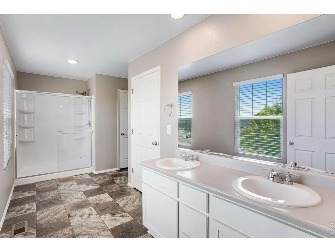
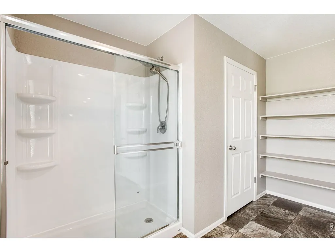
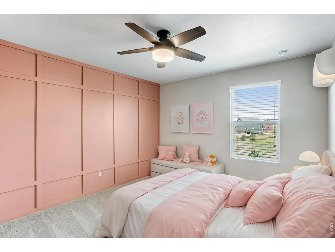
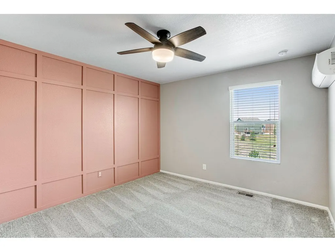
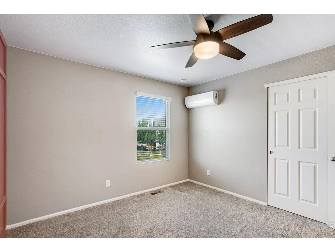
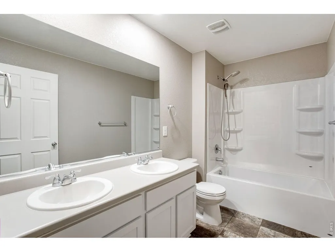
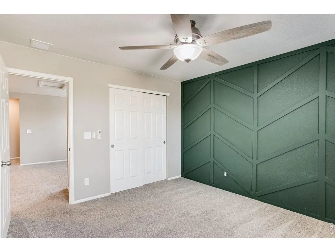
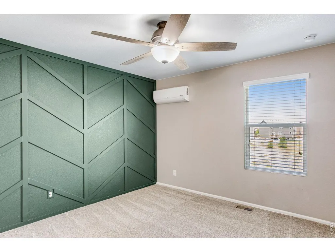
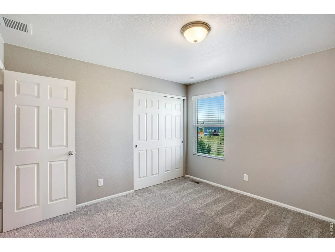
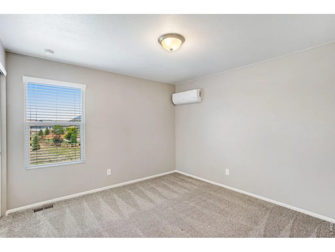
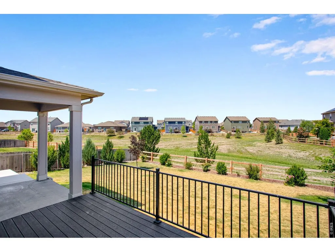
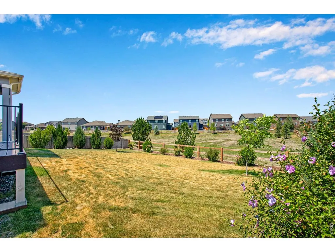
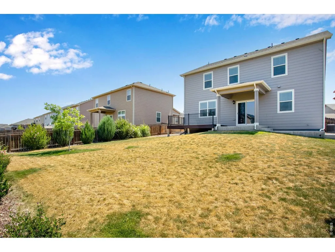
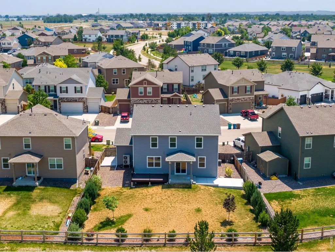
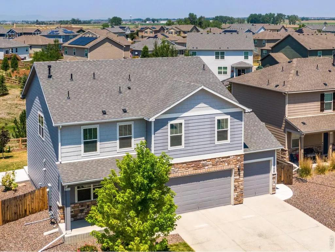
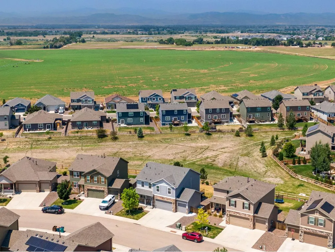
Impeccably maintained and thoughtfully upgraded, this 4-bedroom home in the highly sought-after Windshire Park neighborhood of Windsor offers an exceptional floor plan, beautiful finishes, and a private backyard that backs to open space! Thoughtfully designed with both comfort and functionality in mind, this spacious floor plan features a large primary suite, generously sized secondary bedrooms, a dedicated office, and an oversized walk-in pantry that offers exceptional storage for the home chef. The inviting living room is anchored by a stunning gas fireplace with a custom stone surround and built-in shelving, creating a warm and elegant gathering space. Upstairs, each bedroom is equipped with its own mini-split heating and cooling system, allowing everyone to enjoy personalized climate control and year-round comfort. Step outside and unwind in your own private backyard oasis. The beautifully landscaped yard features a spacious deck, concrete patio, mature landscaping, and backs to open space-providing peaceful views, added privacy, and the perfect setting for entertaining or relaxing. This home has been thoughtfully upgraded with new carpet and light fixtures, quiet garage door openers, and a high-efficiency upgraded furnace that provides exceptional heating performance throughout the home. Pride of ownership is evident at every turn, and buyers will appreciate that this has been a smoke-free and cat-free home. Offering quality updates, a fantastic floor plan, and an unbeatable location, this move-in-ready home is the perfect place to enjoy everything Windsor has to offer!
| Elementary School | Middle School | High School |
|---|---|---|
| Grandview Elementary School | Ridgeline Middle School | Windsor High School |
| Price History | |
|---|---|
| 8/5/2026 | Listed $548,000 |
| 9/7/2026 | 4$528,000 |
General Features
| Living Area | 2538 |
|---|---|
| Sewer | Public Sewer |
| Heating | Forced Air,Heat Pump,Zoned,2 or more Heat Sources |
| Cooling | Central Air,Ceiling Fan(s) |
| Utilities | Natural Gas Available,Electricity Available,Cable Available,Satellite Avail,High Speed Avail |
| Roof | Composition |
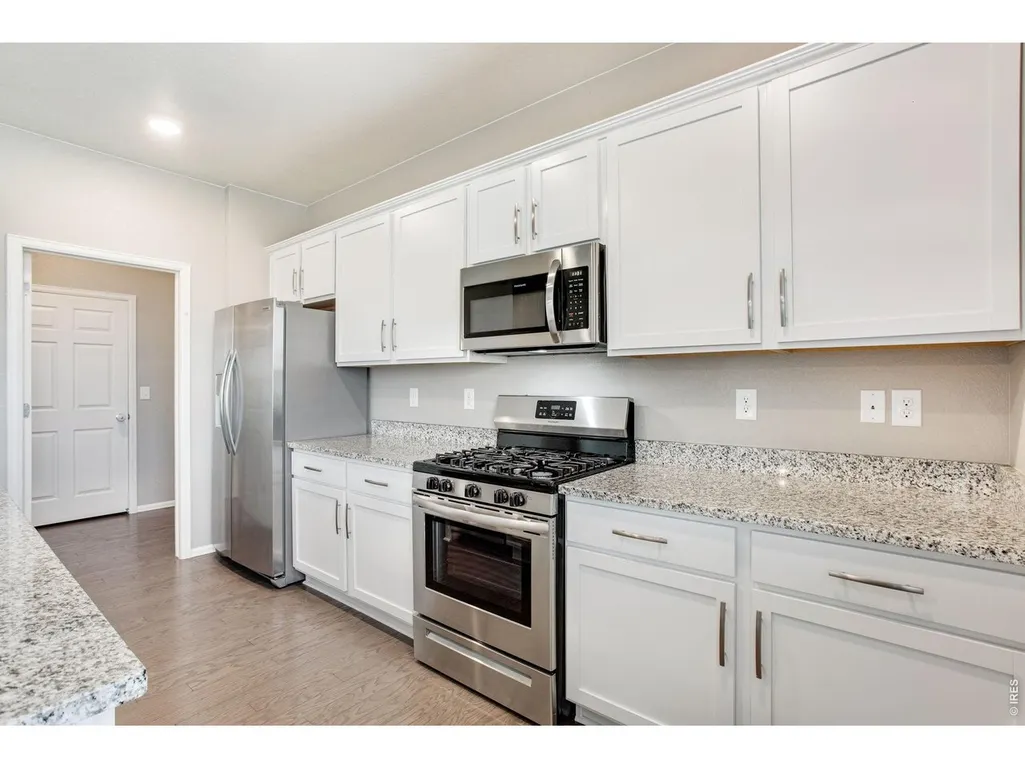
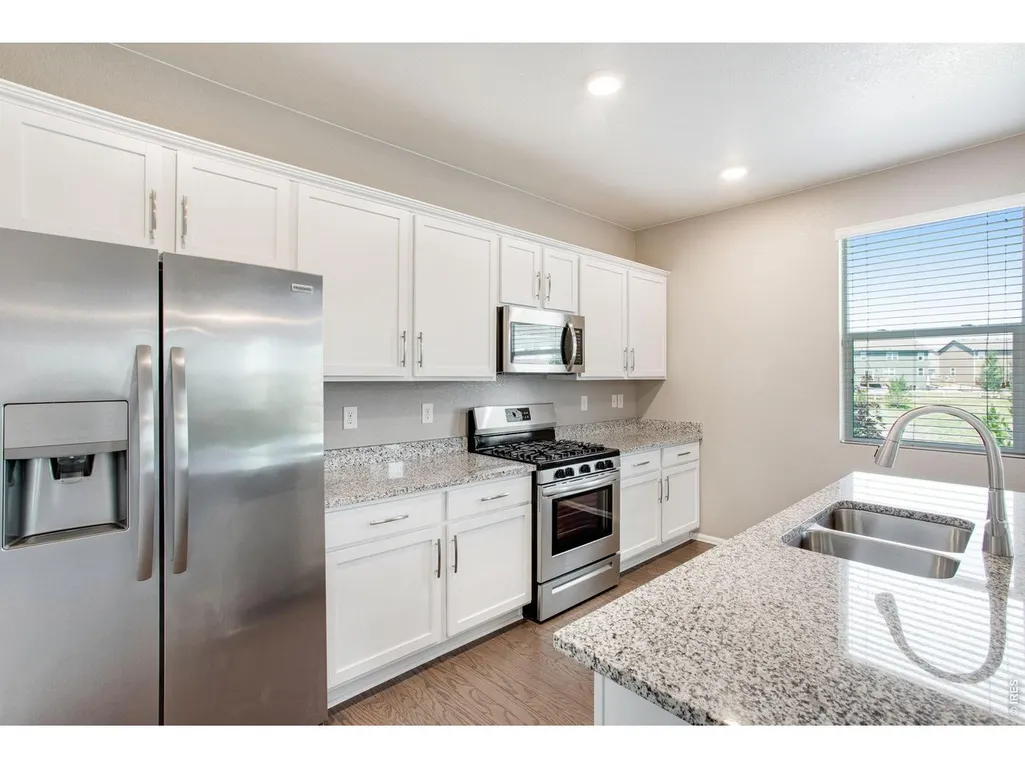
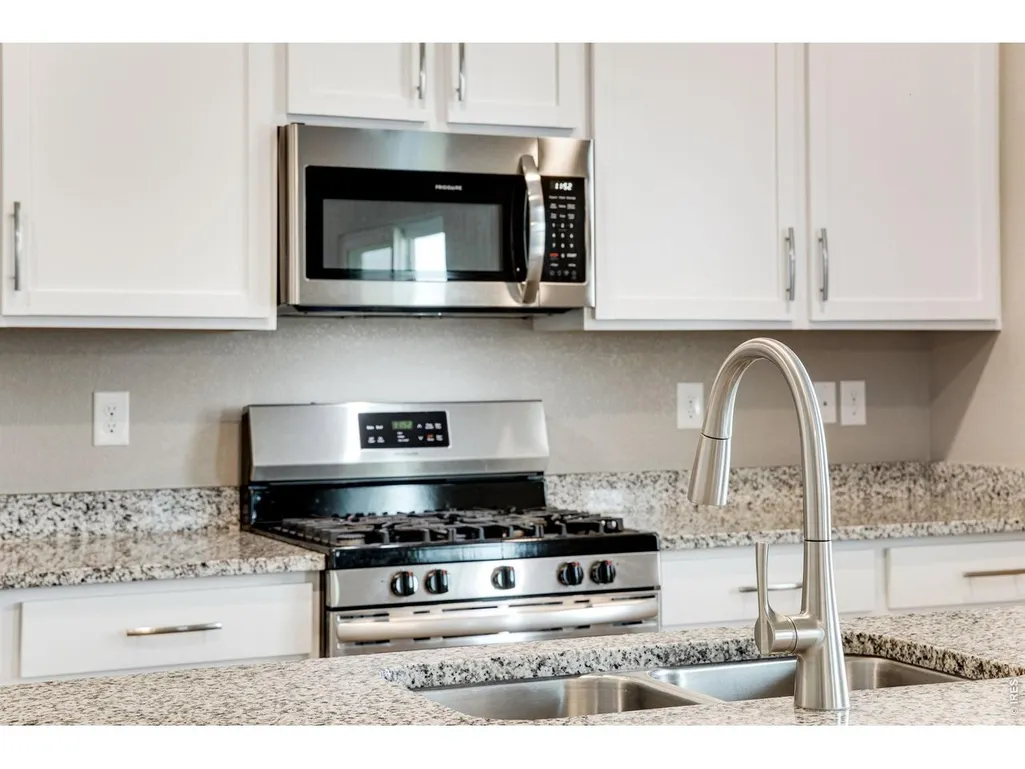
| Appliances | Gas Range,Dishwasher,Refrigerator,Microwave,Disposal,Fire Alarm |
| Zoning | RES |
| Garage Spaces | 3 |
| Association Fee Includes | Common Amenities,Management |
| Patio/Porch Features | Patio,Deck |
| Architectural Style | Legal Conforming |
| Security Features | Security System |
| Construction Materials | Frame,Composition |
| Year Built | 2018 |
| Electric | Xcel Energy |
| Levels | Two |
| Property Subtype | Single Family Residence |
| Tax Year | 2025 |
| Parcel Number | R8950411 |
| Community Features | Pool,Park,Trail(s) |
| County | Weld |
| New Construction | No |
| Property Type | Residential |
| HOA | No |
| Subdivision Name | Windshire Park 5th Fg |
| Possible Use | Single Family |
| Full Baths | 1 |
| Status | Active |
| Directions | I-25 to hwy 392,hwy 392 east to 17th st. north,17th st. north to Dartford dr. east,Dartford dr. east to Camberly dr. north,Camberly dr. north to Charlton dr. east and arrive to 912 Charlton dr. on th |
| High School | Windsor |
| City | Windsor |
| Disclosures | Seller's Property Disclosure |
| High School District | Weld RE-4 |
| MLS Area | Greeley/Weld |
| Elementary School | Grandview |
| Property Attached Y/N | No |
| Tax Annual Amount | 4720 |
| Middle/Junior High School | Ridgeline |
| Virtual Tour | https://my.matterport.com/show/?m=PS6wo1BREtW&play=1&qs=0&nt=1&help=2&brand=0&mls=1& |
| Builder Name | DR Horton |
| Standard Status | Active |
| Expected Active Date | 2026-08-05 |
| AttributionContact | 9702271338 |
Interior Features
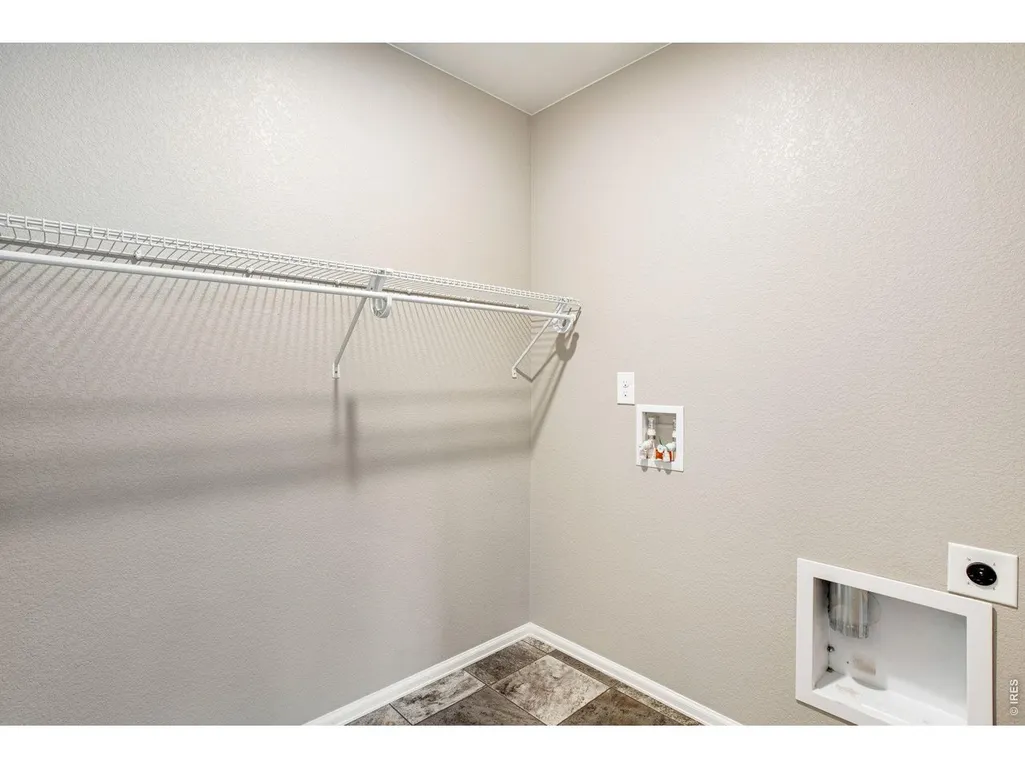
| Interior Amenities | Eat-in Kitchen,Open Floorplan,Pantry,Walk-In Closet(s),Washer/Dryer Hookup,Kitchen Island,Split Bedroom Plan |
|---|---|
| Basement | None,Crawl Space |
| Fireplace Features | Gas,Living Room |
| Window Features | Window Coverings |
| Above Grade Finished Area | 2538 |
| Half Baths | 1 |
| 3/4 Baths | 1 |
| Total Bedrooms | 4 |
| LivingAreaSource | Other |
| Total Baths | 3 |
Exterior Features
| Exterior Amenities | Sprinkler System |
|---|---|
| Fencing | Fenced,Wood |
| Parking Features | Garage Door Opener,Attached |
| Lot Features | House Faces East,City Limits,Paved,Curbs,Gutters,Sidewalks,Street Light,Fire Hydrant within 500 Feet |
| Water Source | City |
| Lot Size Area | 7795 |
| Lot Size Acres | 0.18 |
| Road Surface Type | Asphalt |
| Waterfront Y/N | No |
| Road Frontage Type | City Street |
| Irrigation Water Rights Y/N | No |
Amenities
- Foreclosure
- Views
- Short Sale
- New Construction
- Adult 55+
- Lease To Own
- No HOA Fees
- Furnished
- Primary On Main
- Air Conditioning
- Seller Finance
- Green
- Fixer Upper
- Horse
- Golf
- Fireplace
- Deck
- Garage
- Basement
- Pool
Property vs Single Family Average in 80550
Price
Taxes
Year Built
Visits
 Information deemed reliable but not guaranteed by the MLS. © 2026 Information and Real Estate Services, LLC.
Information source: Information and Real Estate Services, LLC. Provided for limited non-commercial use only under IRES Rules. © Copyright IRES.
The information being provided is for the consumers personal, non-commercial use and may not be used for any purpose other than to identify prospective properties consumer may be interested in purchasing.
The IRES, LLC Data on this
Information deemed reliable but not guaranteed by the MLS. © 2026 Information and Real Estate Services, LLC.
Information source: Information and Real Estate Services, LLC. Provided for limited non-commercial use only under IRES Rules. © Copyright IRES.
The information being provided is for the consumers personal, non-commercial use and may not be used for any purpose other than to identify prospective properties consumer may be interested in purchasing.
The IRES, LLC Data on this
 The real estate listing information and related content displayed on this site is provided exclusively for consumers’ personal, non-commercial use and may not be used for any purpose other than to identify prospective properties consumers may be interested in purchasing. This information and related content is deemed reliable but is not guaranteed accurate by elevateMLS.
