
Open House Sat, Sep 19th 11:00 AM - 01:00 PM
Address
6741 Pumpkin Ridge Dr, Windsor, CO
Price
$ 859,900
Property Attributes
- MLS#1065829
- TypeSingle Family
- Listing Status Active
- CountyLARIMER
- CityWindsor
- AreaLoveland-Berthoud
- NeighborhoodHighland Meadows Golf Course Sub Win
- Zip80550
- StyleContemporary
- Year Built2009
- Taxes$ 7274
- Price$ 859,900
- Bedrooms5
- Full Bathrooms3
- Half Bathrooms0
- Sqr Footage4255
- Lot Size0.3 Acres
Data Source:
Information and Real Estate Services (IRES)
Property Description
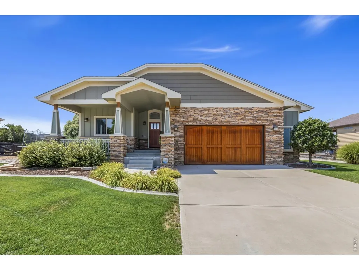
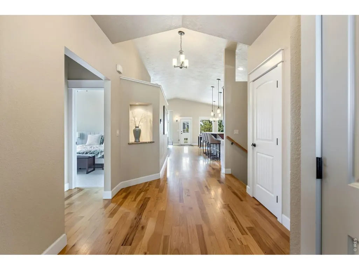
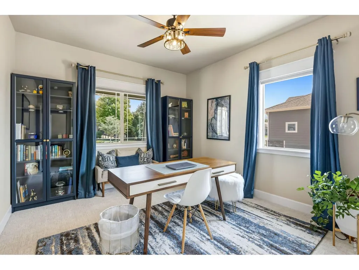
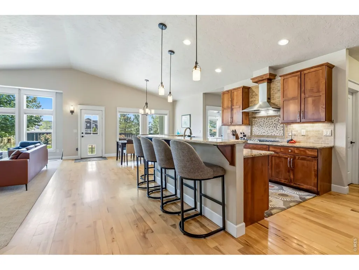
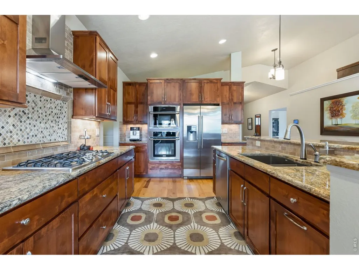
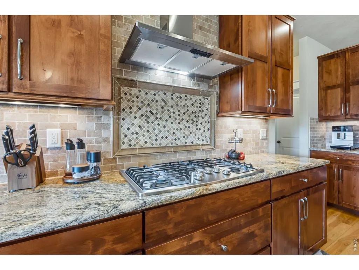
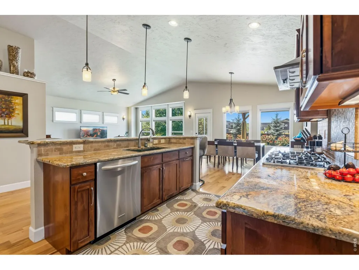
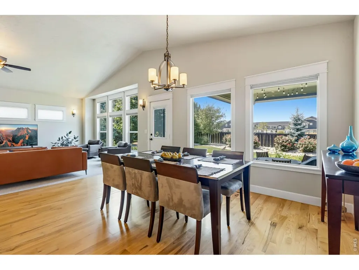
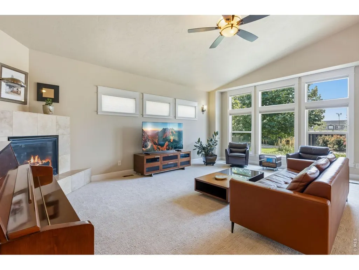
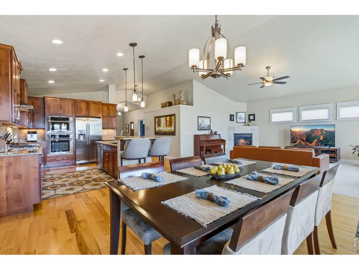
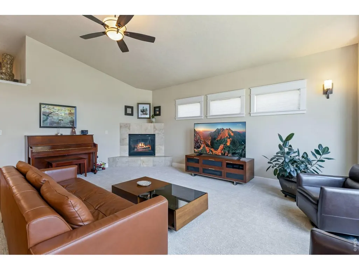
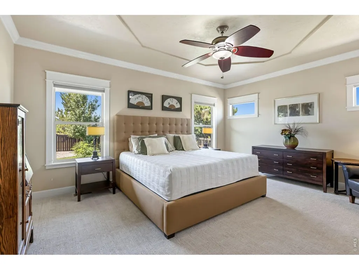
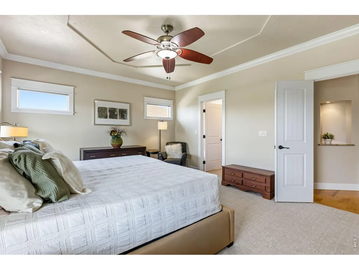
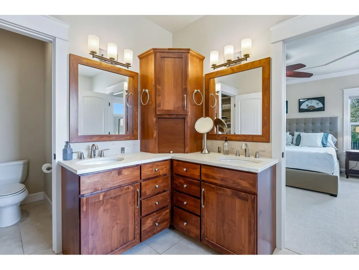
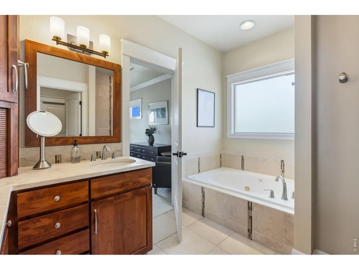
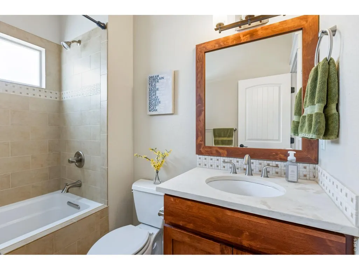
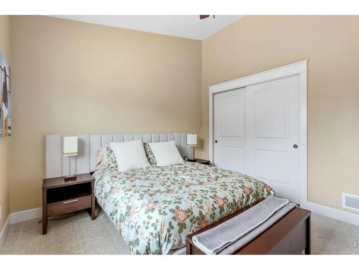
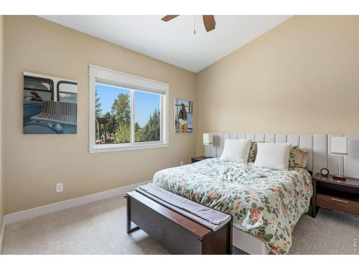
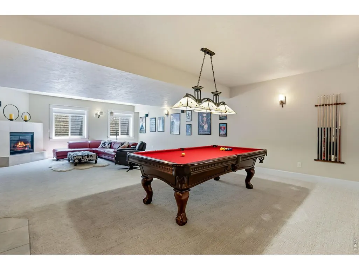
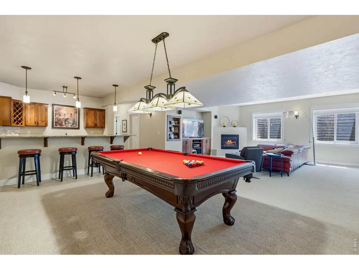
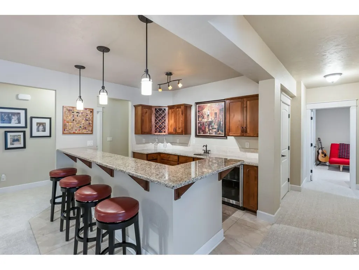
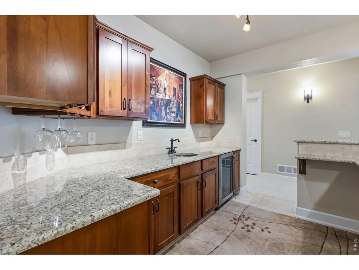
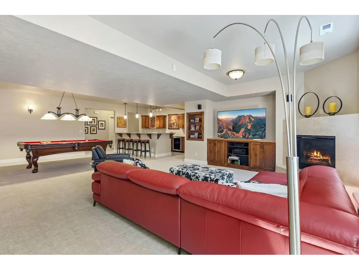
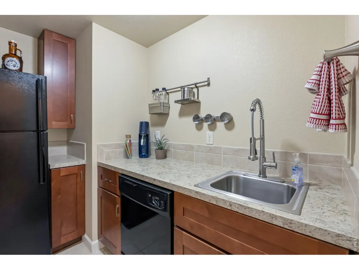
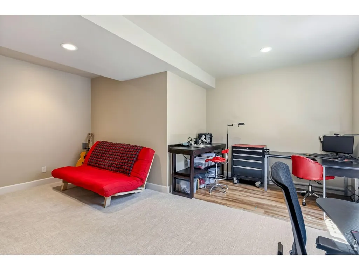
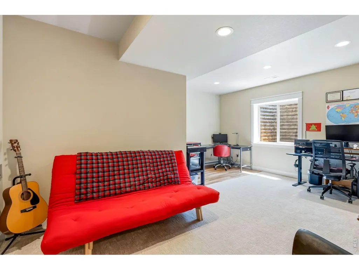
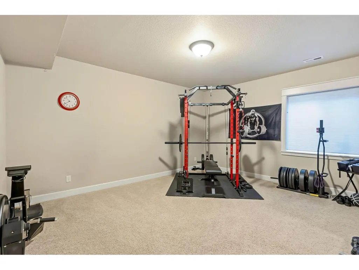
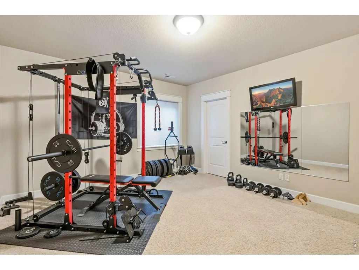
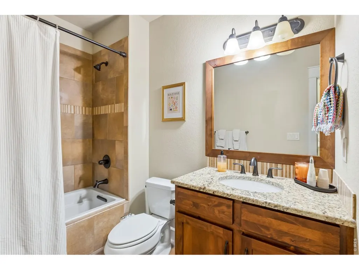
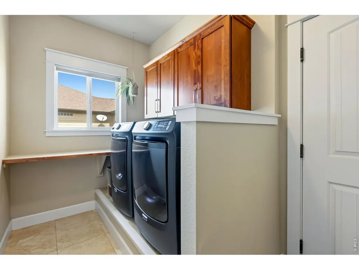
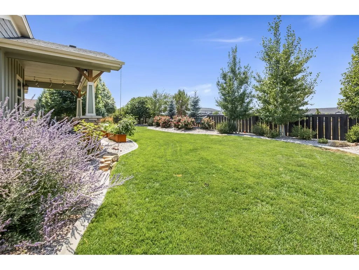
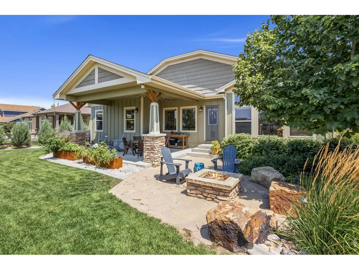
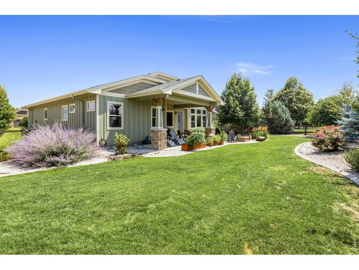
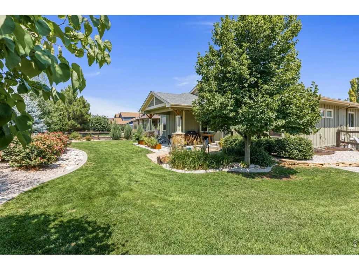
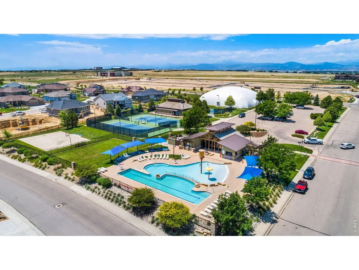
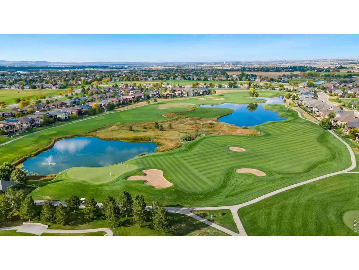
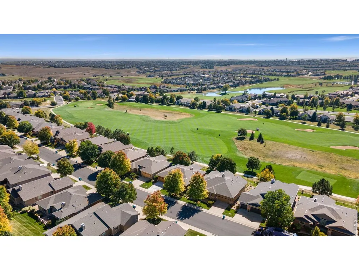
Welcome to 6741 Pumpkin Ridge Dr, a beautifully appointed custom built ranch-style home in the sought-after Highland Meadows Golf Course community of Windsor. Offering 5 bedrooms, 3 bathrooms, and an oversized 2-car garage, this exceptional home combines elegant finishes with spacious living and entertaining areas. The main level features soaring vaulted ceilings, rich hickory flooring, granite countertops throughout, cherry-stained alder cabinetry, two pantries, and premium stainless steel Electrolux appliances. The inviting living room is anchored by a cozy fireplace, while the luxurious primary suite offers a spa-inspired bath with a jetted soaking tub, walk-in shower, and generous walk-in closet.The fully finished basement expands the living space with a large recreation and theater area featuring surround sound, a second fireplace, wet bar with a distinctive copper sink, and a convenient kitchenette-perfect for entertaining, multi-generational living, or hosting guests.Step outside to a beautifully landscaped backyard, thoughtfully redesigned within the past two years to create an inviting outdoor retreat. Recent updates, including new carpet and newer furnace and air conditioning, provide added comfort and peace of mind.Residents of Highland Meadows enjoy outstanding amenities including tennis courts, a community pool, hot tub, sauna, fitness center, parks, and miles of walking trails, all while being just minutes from I-25, shopping, dining, recreation, and everything Northern Colorado has to offer. Located within the highly regarded Poudre School District, this home offers the perfect blend of luxury, convenience, and lifestyle.
| Elementary School | Middle School | High School |
|---|---|---|
| Bamford Elementary School | Preston Middle School | Fossil Ridge High School |
| Price History | |
|---|---|
| 8/6/2026 | Listed $865,000 |
| 9/11/2026 | 1$859,900 |
General Features
| Living Area | 3971 |
|---|---|
| Sewer | Public Sewer |
| Heating | Forced Air |
| Cooling | Central Air |
| Utilities | Natural Gas Available,Electricity Available |
| Roof | Composition |
| Appliances | Gas Range,Self Cleaning Oven,Dishwasher,Refrigerator,Bar Fridge,Microwave,Fire Alarm |
| Zoning | SFR |
| Garage Spaces | 2 |
| Patio/Porch Features | Patio |
| Architectural Style | Contemporary |
| Security Features | Fire Alarm |
| Construction Materials | Frame,Brick,Wood Siding,Wood Shingle,Painted/Stained |
| Year Built | 2009 |
| Electric | PVREA |
| View | Mountain(s),Hills |
| Levels | One |
| Property Subtype | Single Family Residence |
| Tax Year | 2025 |
| Parcel Number | R1624717 |
| Community Features | Clubhouse,Tennis Court(s),Hot Tub,Pool,Sauna,Playground,Fitness Center,Park,Trail(s),Recreation Room |
| Accessibility | Level Lot,Exterior Door Openings 36 plus,Main Floor Bath,Main Level Bedroom,Main Level Laundry |
| County | Larimer |
| New Construction | No |
| Property Type | Residential |
| HOA | No |
| Energy Efficient | Windows,High Efficiency Furnace,Energy Rated |
| Subdivision Name | Highland Meadows Golf Course Sub Win |
| Possible Use | Single Family |
| Full Baths | 3 |
| Status | Active |
| Directions | From Highway 392,go south on County Road 5,then east on Colonial Drive,then north on Pumpkin Ridge Drive to property |
| High School | Fossil Ridge |
| City | Windsor |
| Disclosures | Seller's Property Disclosure |
| High School District | Poudre |
| MLS Area | Loveland/Berthoud |
| Spa Features | Bath |
| Elementary School | Bamford |
| Property Attached Y/N | No |
| Tax Annual Amount | 7274 |
| Middle/Junior High School | Preston |
| Virtual Tour | https://www.listingsmagic.com/sps/tour-slider/index.php?property_ID=284924 |
| Standard Status | Active |
| Expected Active Date | 2026-08-06 |
| AttributionContact | 9702263990 |
Interior Features
| Interior Amenities | Eat-in Kitchen,Separate Dining Room,Cathedral Ceiling(s),Open Floorplan,Pantry,Walk-In Closet(s),Wet Bar,Washer/Dryer Hookup,Kitchen Island,Crown Molding |
|---|---|
| Basement | Full |
| Flooring | Wood |
| Fireplace Features | Two or More,Gas,Living Room,Basement |
| Above Grade Finished Area | 2142 |
| Total Bedrooms | 5 |
| LivingAreaSource | Other |
| Total Baths | 3 |
Exterior Features
| Exterior Amenities | Sprinkler System,Oversized Garage |
|---|---|
| Fencing | Wood,Wire |
| Parking Features | Garage Door Opener,Attached |
| Lot Features | Level,Golf Course Neighborhood,Abuts Public Open Space,House Faces East,Paved,Curbs,Gutters,Sidewalks |
| Water Source | City |
| Lot Size Area | 12970 |
| Lot Size Acres | 0.3 |
| Road Surface Type | Asphalt |
| Waterfront Y/N | No |
| Road Frontage Type | City Street |
| Irrigation Water Rights Y/N | No |
Amenities
- Foreclosure
- Views
- Short Sale
- New Construction
- Adult 55+
- Lease To Own
- No HOA Fees
- Furnished
- Primary On Main
- Air Conditioning
- Seller Finance
- Green
- Fixer Upper
- Horse
- Golf
- Fireplace
- Deck
- Garage
- Basement
- Pool
Property vs Single Family Average in 80550
Price
Taxes
Year Built
Visits
In The Neighborhood
Windsor
$ 875,000
6152 Bay Meadows Dr
Windsor, CO 80550
- Type
- Single Family
- Size
- 3,434 SqFt
- Rooms
- 3 Beds + 3 Baths
Windsor
$ 1,125,000
5983 Bay Meadows Dr
Windsor, CO 80550
- Type
- Single Family
- Size
- 3,893 SqFt
- Rooms
- 4 Beds + 3.5 Baths
 Information deemed reliable but not guaranteed by the MLS. © 2026 Information and Real Estate Services, LLC.
Information source: Information and Real Estate Services, LLC. Provided for limited non-commercial use only under IRES Rules. © Copyright IRES.
The information being provided is for the consumers personal, non-commercial use and may not be used for any purpose other than to identify prospective properties consumer may be interested in purchasing.
The IRES, LLC Data on this
Information deemed reliable but not guaranteed by the MLS. © 2026 Information and Real Estate Services, LLC.
Information source: Information and Real Estate Services, LLC. Provided for limited non-commercial use only under IRES Rules. © Copyright IRES.
The information being provided is for the consumers personal, non-commercial use and may not be used for any purpose other than to identify prospective properties consumer may be interested in purchasing.
The IRES, LLC Data on this
 The real estate listing information and related content displayed on this site is provided exclusively for consumers’ personal, non-commercial use and may not be used for any purpose other than to identify prospective properties consumers may be interested in purchasing. This information and related content is deemed reliable but is not guaranteed accurate by elevateMLS.
