
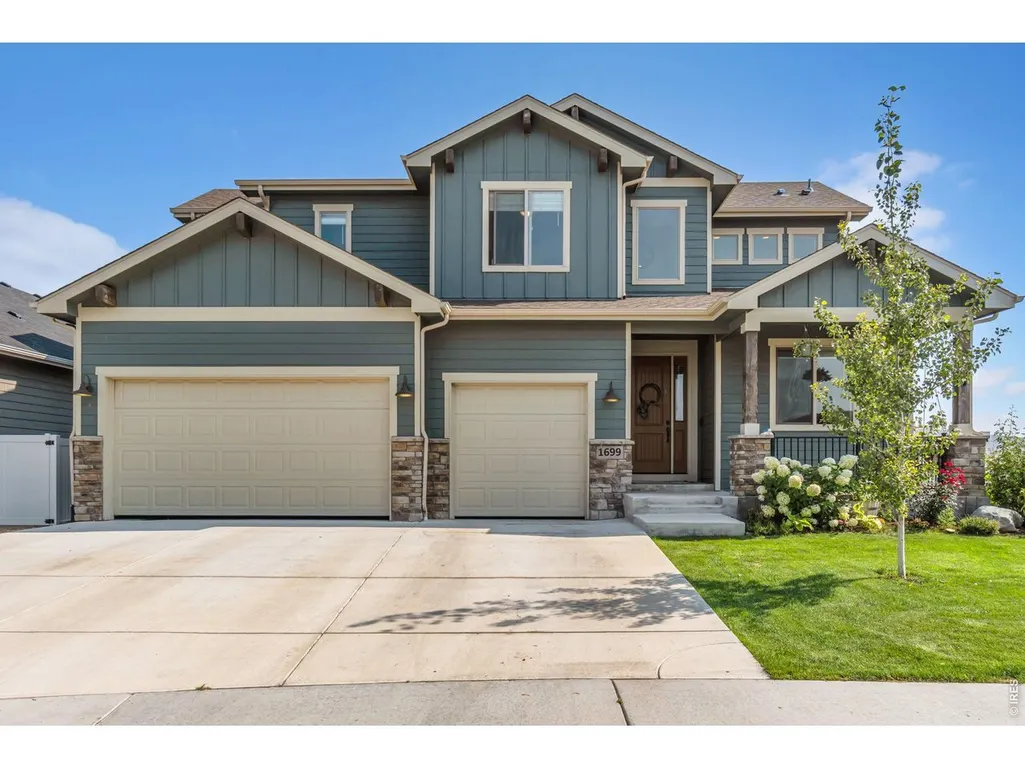
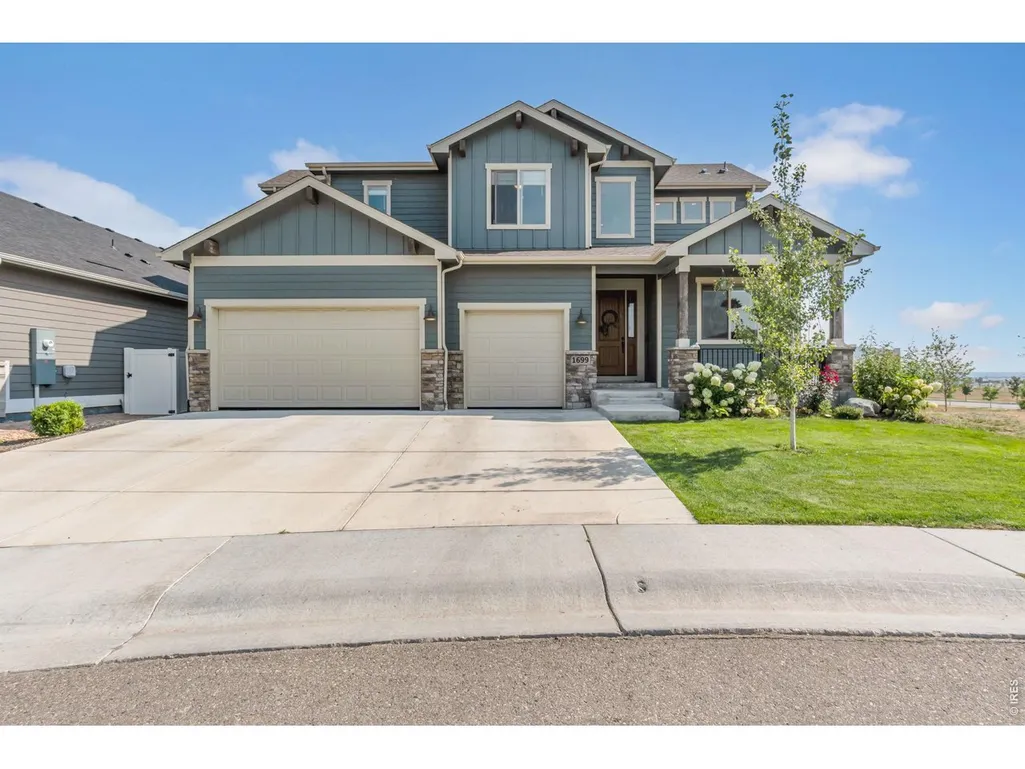
Address
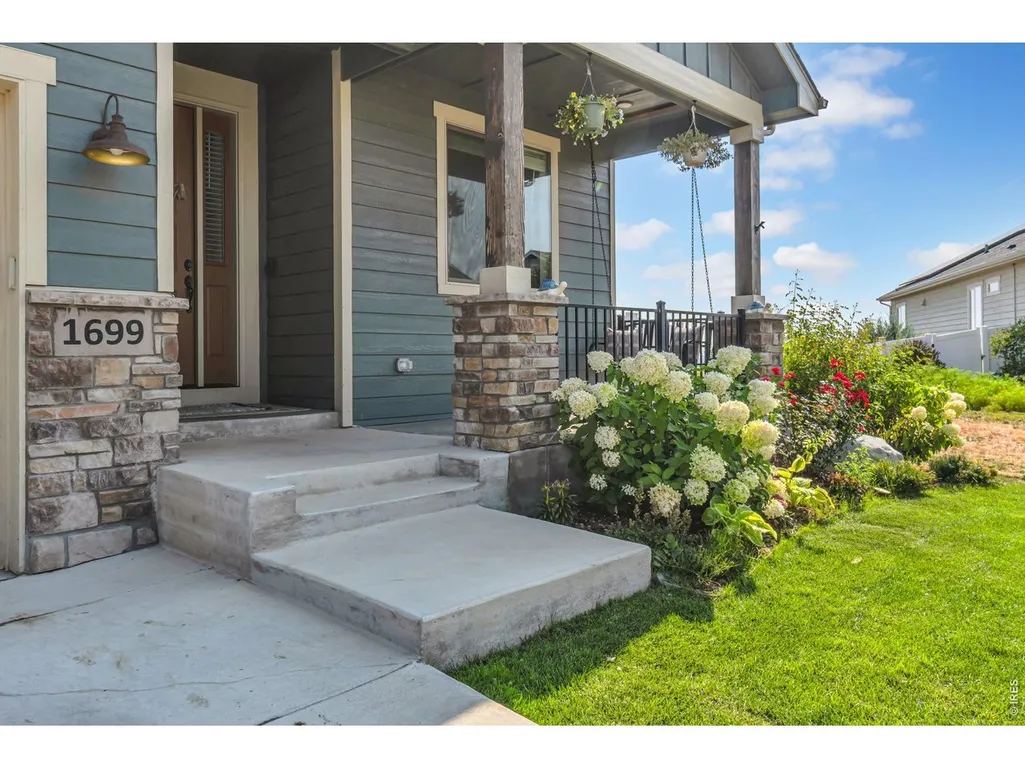
1699 Corby Dr, Windsor, CO
Price
$ 795,000
Property Attributes
- MLS#1066245
- TypeSingle Family
- Listing Status Active
- CountyWELD
- CityWindsor
- AreaGreeley-Weld
- NeighborhoodRidge At Harmony Road 3rd Fg
- Zip80550
- StyleContemporary
- Year Built2021
- Taxes$ 7115
- Price$ 795,000
- Bedrooms5
- Full Bathrooms4
- Half Bathrooms0
- Sqr Footage3826
- Lot Size0.21 Acres
Data Source:
Information and Real Estate Services (IRES)
Property Description
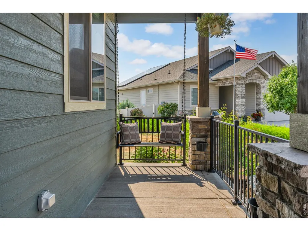
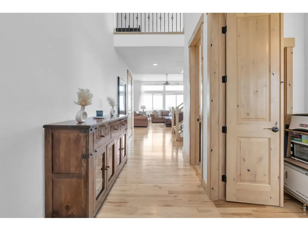
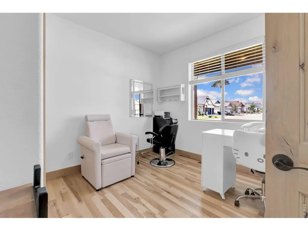
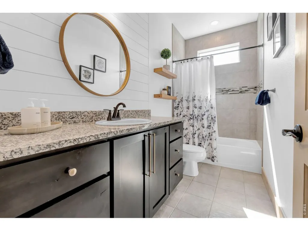
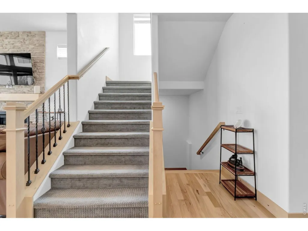
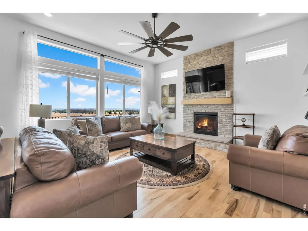
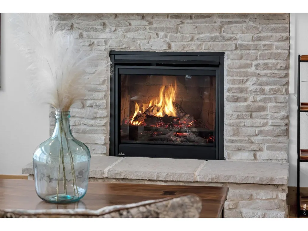
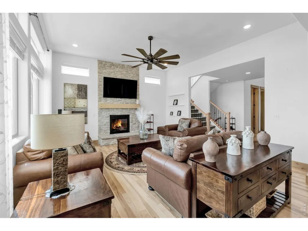
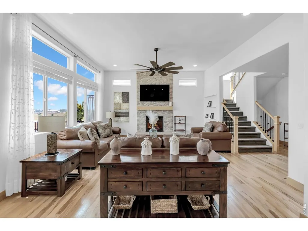
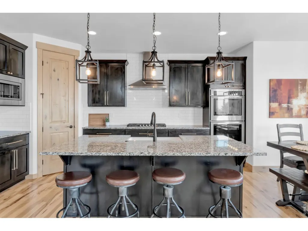
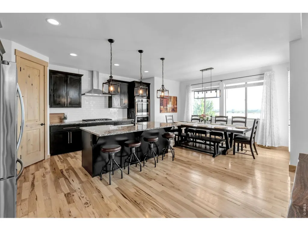
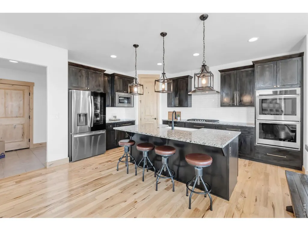
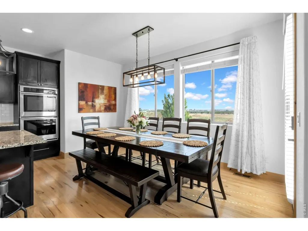
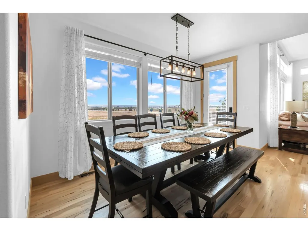
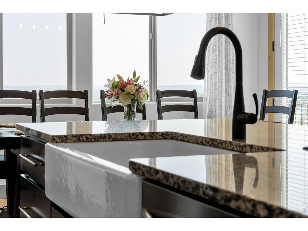
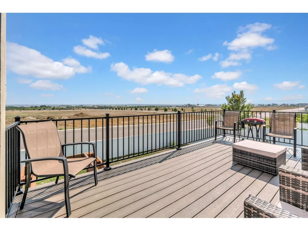
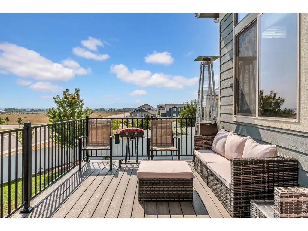
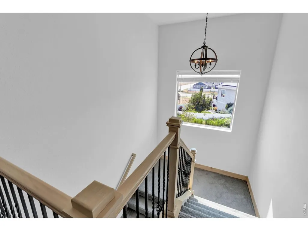
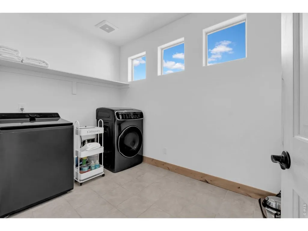
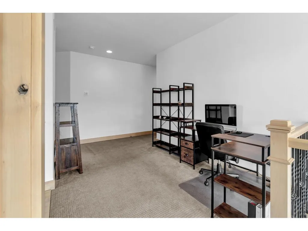
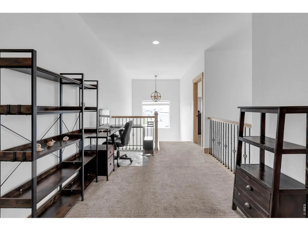
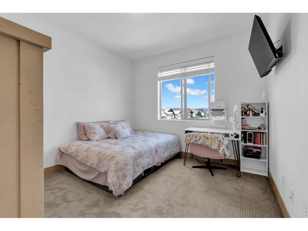
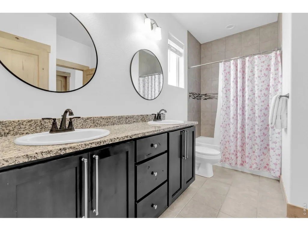
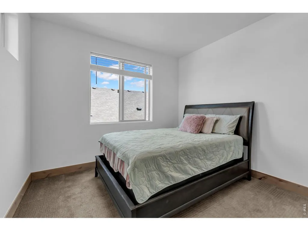
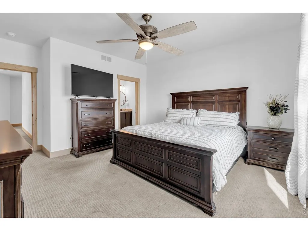
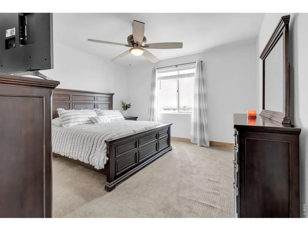
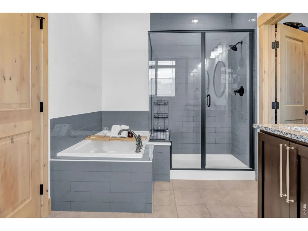
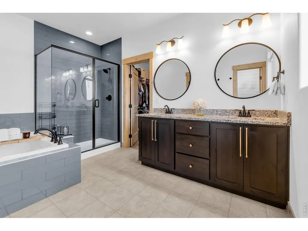
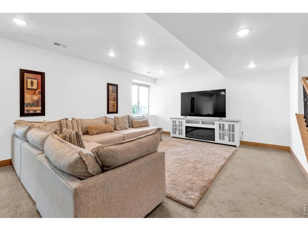
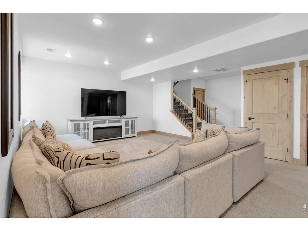
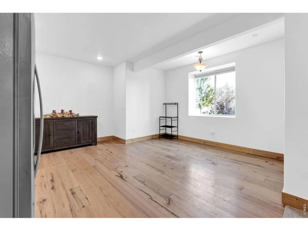
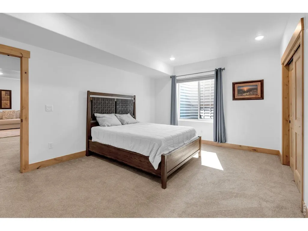
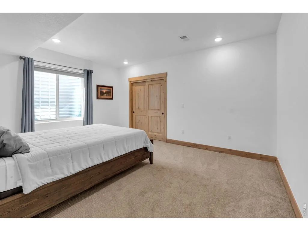
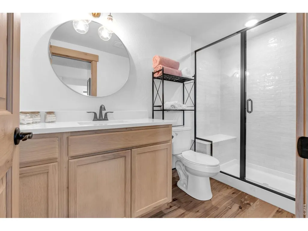
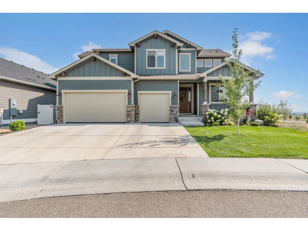
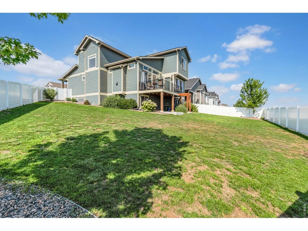
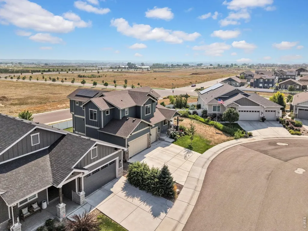
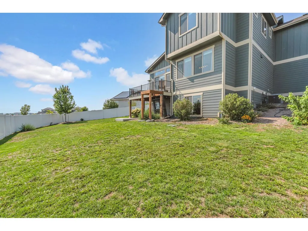
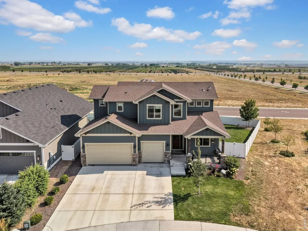
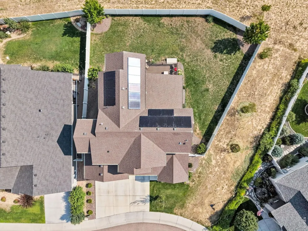
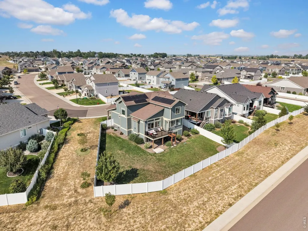
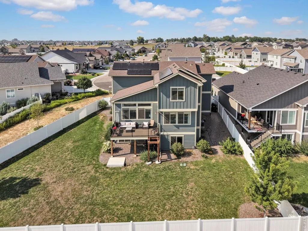
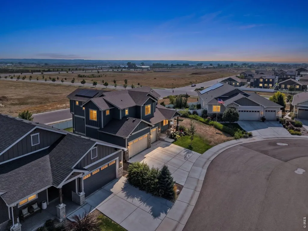
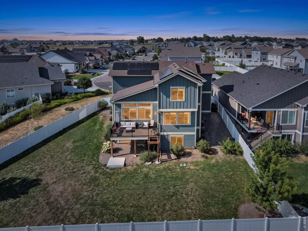
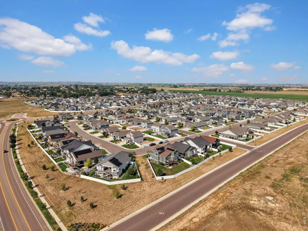
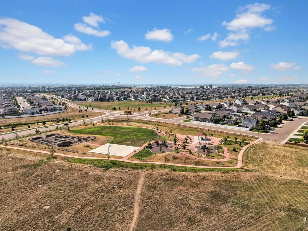
Set in Windsor's Ridge at Harmony community this Adeline model by Bridgewater builders is where your mornings start with light pouring across hickory floors and a skyline of the front range framed in nearly every window. Coffee on the deck, mountain air, the kind of quiet that makes you slow down before the day even starts. Inside, the layout was made for real living. Tall ceilings and 8' solid core doors open into a main level built around a stone fireplace and designer lighting, with a kitchen equipped for anyone who loves to cook with a gas cooktop, double ovens, and a large walk in pantry to keep things organized. A main-level bedroom flexes easily into a home office, so the days you work from home feel just as good as the ones you don't. Upstairs, the primary suite has a five-piece bath designed for slowing down at the end of the day. Two more bedrooms and a dedicated laundry room round out the level, giving everyone their own space without losing the sense of togetherness this home was built around. Downstairs, the finished garden-level basement adds a fifth bedroom, a spacious recreation room, and a rough-in ready for a wet bar, game nights, movie nights, or a private guest suite, whatever the season calls for. And when the sun starts to drop, the composite deck becomes the best seat in the house: golden light on the Rockies, then city lights taking over after dark. A three-car garage, deep enough for any truck, handles the practical side of Colorado living. And just outside your door, the Ridge at Harmony offers trails, a neighborhood park, and a bike pump track for the kids, with I-25 close enough to make Fort Collins and Loveland a quick trip away. 1699 Corby Drive isn't just a place to live. It's a backdrop for the way you actually want your days and nights to go.
| Elementary School | Middle School | High School |
|---|---|---|
| Range View Elementary School | Windsor Middle School | Windsor High School |
| Price History | |
|---|---|
| 8/12/2026 | Listed $795,000 |
General Features
| Living Area | 3826 |
|---|---|
| Sewer | Public Sewer |
| Heating | Baseboard |
| Cooling | Central Air,Ceiling Fan(s) |
| Utilities | Natural Gas Available,Electricity Available,Cable Available |
| Roof | Composition |
| Appliances | Gas Range,Double Oven,Dishwasher,Refrigerator,Microwave,Disposal,Fire Alarm |
| Zoning | RES |
| Garage Spaces | 3 |
| Association Fee Includes | Management |
| Patio/Porch Features | Deck |
| Architectural Style | Contemporary |
| Construction Materials | Composition |
| Exclusions | Sellers personal property,Curtains,Washer and dryer,Refrigerator in kitchen (pictured in listing photos) |
| Year Built | 2021 |
| View | Mountain(s),Hills,City |
| Levels | Two |
| Property Subtype | Single Family Residence |
| Tax Year | 2025 |
| Parcel Number | R8962352 |
| Community Features | Park,Trail(s) |
| County | Weld |
| New Construction | No |
| Property Type | Residential |
| HOA | No |
| Energy Efficient | Southern Exposure,Windows,Photovoltaic Owned |
| Subdivision Name | Ridge At Harmony Road 3rd Fg |
| Possible Use | Single Family |
| Full Baths | 4 |
| Status | Active |
| Directions | from I25 take the Winsdor exit and head East on E Harmony Rd. Roughly 3.6mi turn left on Duncroft Dr then your first right on Rycroft Dr at the stop sign turn left and listing will be on your left. |
| High School | Windsor |
| City | Windsor |
| Disclosures | Seller's Property Disclosure |
| High School District | Weld RE-4 |
| MLS Area | Greeley/Weld |
| Elementary School | Range View |
| Property Attached Y/N | No |
| Tax Annual Amount | 7115 |
| Middle/Junior High School | Windsor |
| Virtual Tour | https://www.zillow.com/view-imx/f9db6587-6232-42fb-aaf9-7119d9a3bee1?setAttribution=mls&wl=true&initialViewType=pano&utm_source=dashboard |
| Standard Status | Active |
| Expected Active Date | 2026-08-13 |
| AttributionContact | 9702182604 |
Interior Features
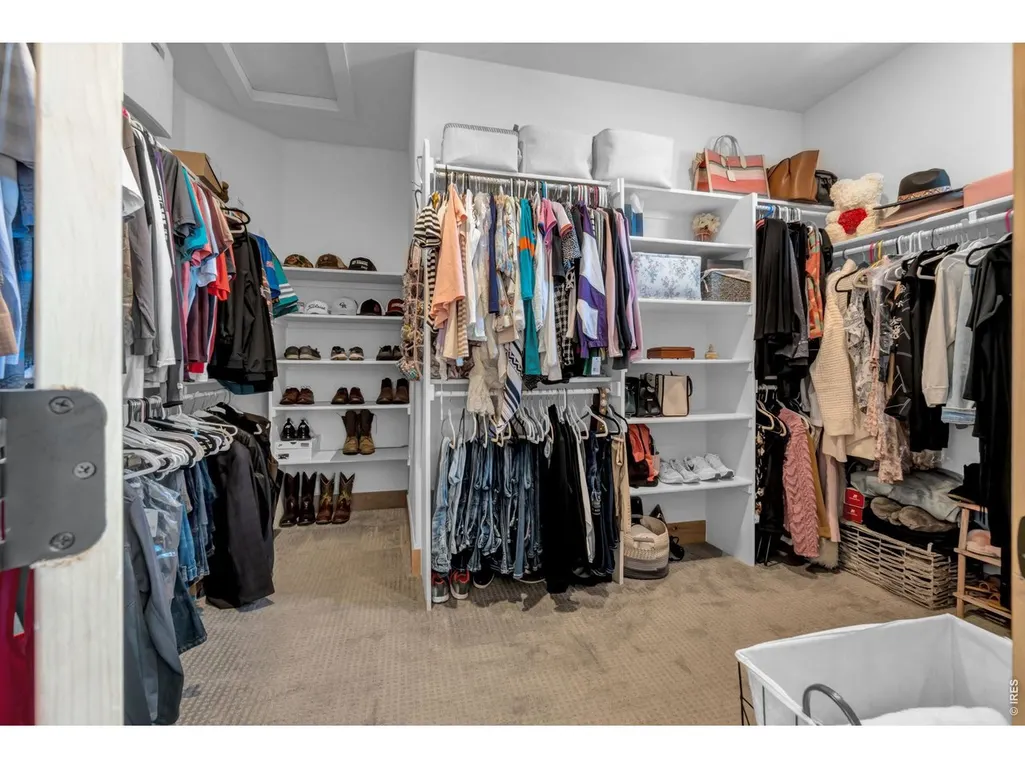
| Interior Amenities | Eat-in Kitchen,Open Floorplan,Pantry,Natural Woodwork,Walk-In Closet(s),Washer/Dryer Hookup,Jack & Jill Bathroom,Kitchen Island |
|---|---|
| Basement | Partially Finished |
| Flooring | Wood |
| Fireplace Features | Gas |
| Window Features | Window Coverings |
| Above Grade Finished Area | 2626 |
| Total Bedrooms | 5 |
| Room Type | Loft |
| LivingAreaSource | Other |
| Total Baths | 4 |
| Power Production Type | 1 |
Exterior Features
| Exterior Amenities | Sprinkler System,Oversized Garage |
|---|---|
| Fencing | Fenced,Vinyl |
| Parking Features | Garage Door Opener,Attached |
| Lot Features | Paved |
| Water Source | City |
| Lot Size Area | 8937 |
| Lot Size Acres | 0.21 |
| Road Surface Type | Concrete |
| Waterfront Y/N | No |
| Road Frontage Type | City Street |
| Irrigation Water Rights Y/N | No |
Amenities
- Foreclosure
- Views
- Short Sale
- New Construction
- Adult 55+
- Lease To Own
- No HOA Fees
- Furnished
- Primary On Main
- Air Conditioning
- Seller Finance
- Green
- Fixer Upper
- Horse
- Golf
- Fireplace
- Deck
- Garage
- Basement
- Pool
Property vs Single Family Average in 80550
Price
Taxes
Year Built
Visits
 Information deemed reliable but not guaranteed by the MLS. © 2026 Information and Real Estate Services, LLC.
Information source: Information and Real Estate Services, LLC. Provided for limited non-commercial use only under IRES Rules. © Copyright IRES.
The information being provided is for the consumers personal, non-commercial use and may not be used for any purpose other than to identify prospective properties consumer may be interested in purchasing.
The IRES, LLC Data on this
Information deemed reliable but not guaranteed by the MLS. © 2026 Information and Real Estate Services, LLC.
Information source: Information and Real Estate Services, LLC. Provided for limited non-commercial use only under IRES Rules. © Copyright IRES.
The information being provided is for the consumers personal, non-commercial use and may not be used for any purpose other than to identify prospective properties consumer may be interested in purchasing.
The IRES, LLC Data on this
 The real estate listing information and related content displayed on this site is provided exclusively for consumers’ personal, non-commercial use and may not be used for any purpose other than to identify prospective properties consumers may be interested in purchasing. This information and related content is deemed reliable but is not guaranteed accurate by elevateMLS.
