
Address
2626 Crestridge Ct, Boulder, CO
Price
$ 1,290,000
Property Attributes
- MLS#1067867
- TypeSingle Family
- Listing Status Active
- CountyBOULDER
- CityBoulder
- AreaSuburban Mountains
- NeighborhoodCrestview Estates
- Zip80302
- StyleContemporary
- Year Built1990
- Price$ 1,290,000
- Bedrooms3
- Full Bathrooms3
- Half Bathrooms1
- Sqr Footage2928
- Lot Size0.84 Acres
Data Source:
Information and Real Estate Services (IRES)
Property Description
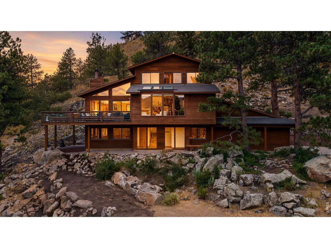
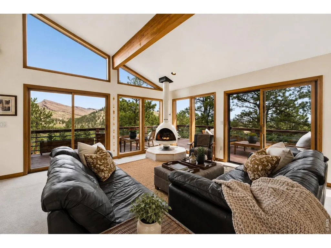
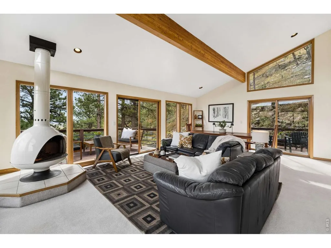
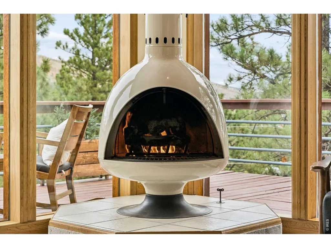
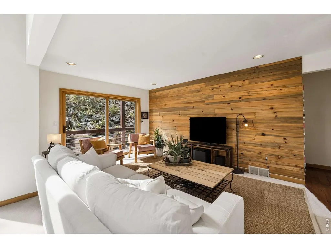
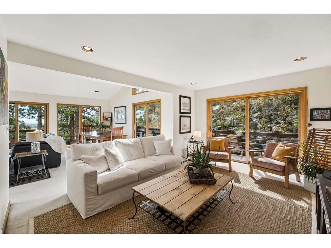
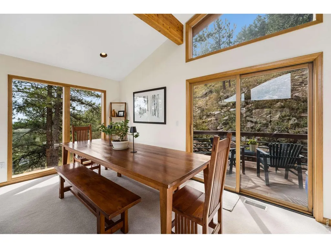
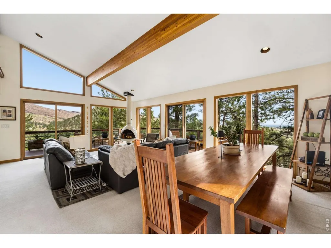
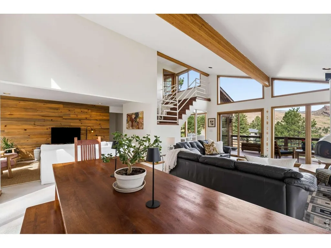
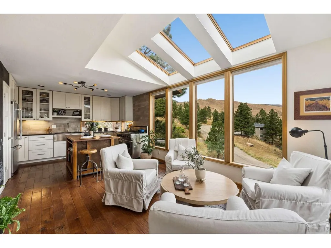
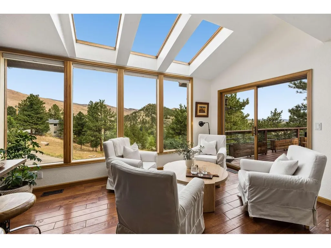
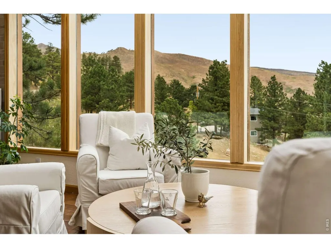
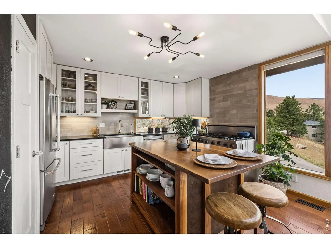
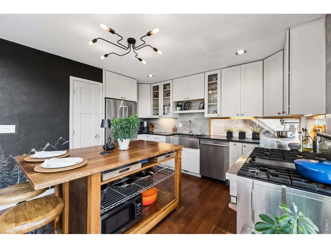
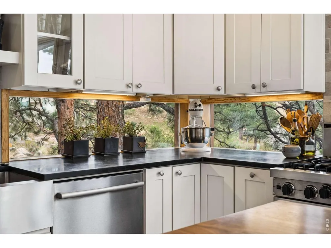
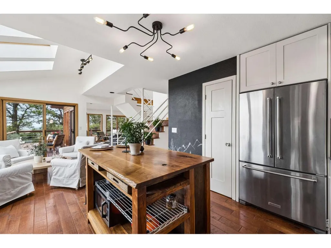
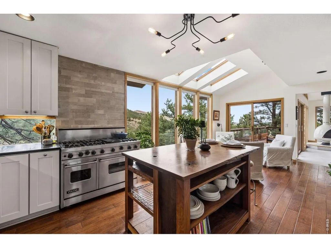
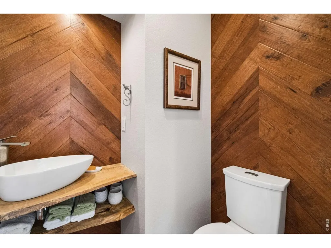
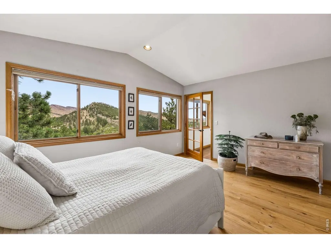
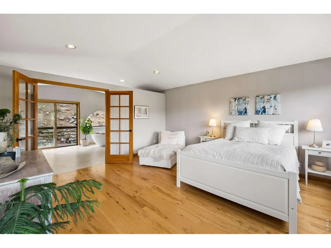
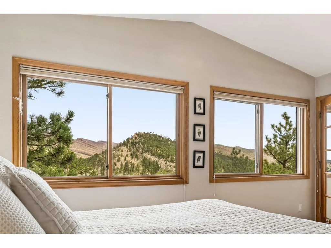
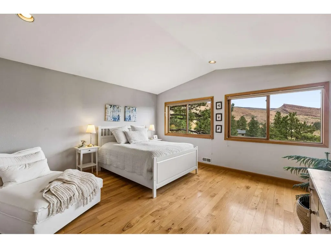
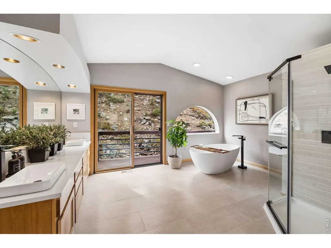
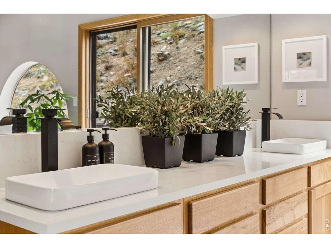
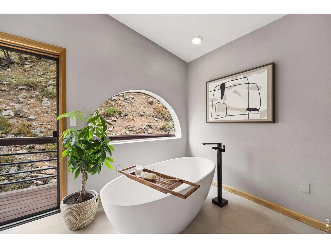
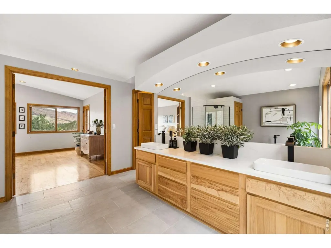
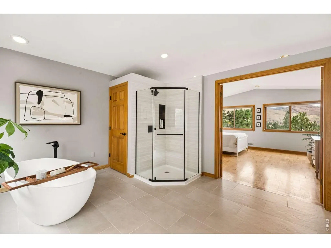
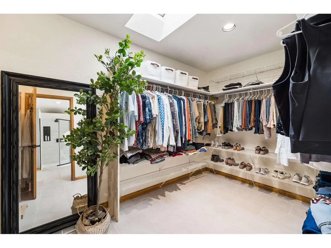
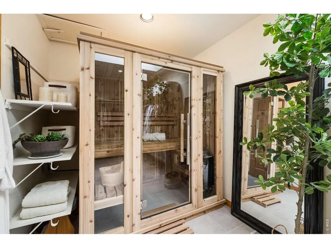
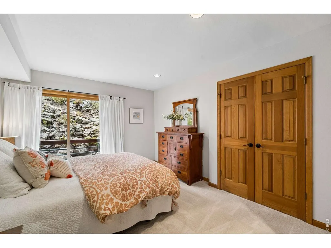
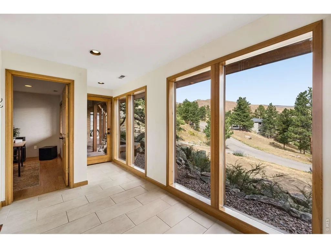
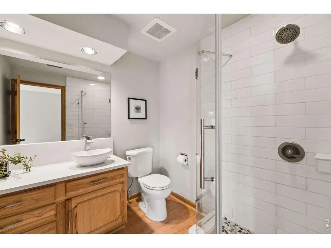
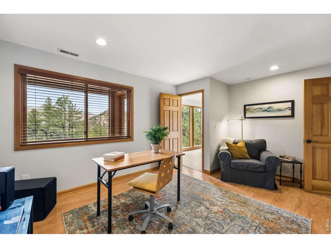
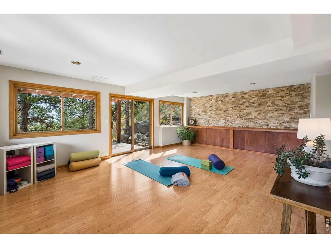
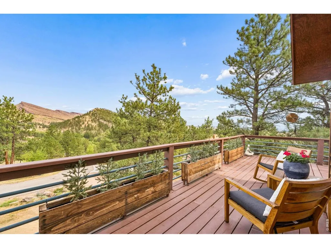
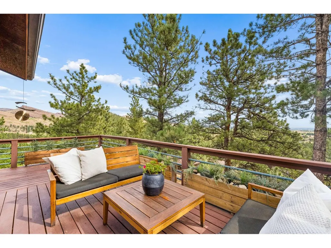
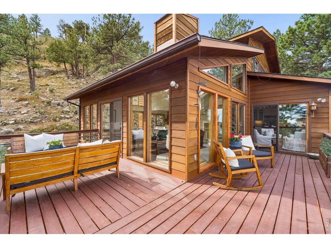
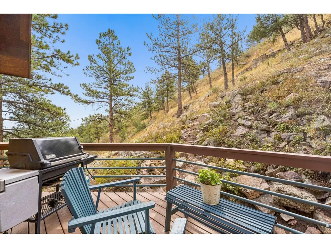
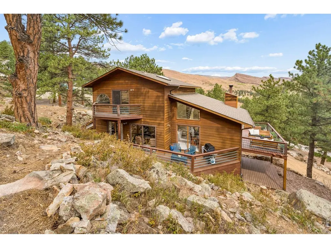
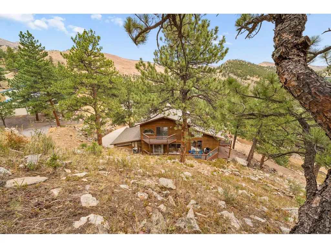
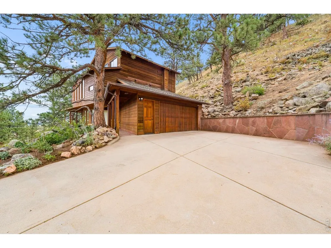
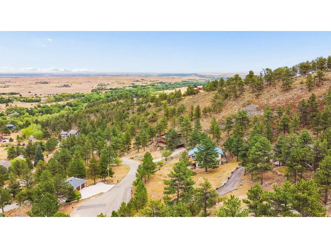
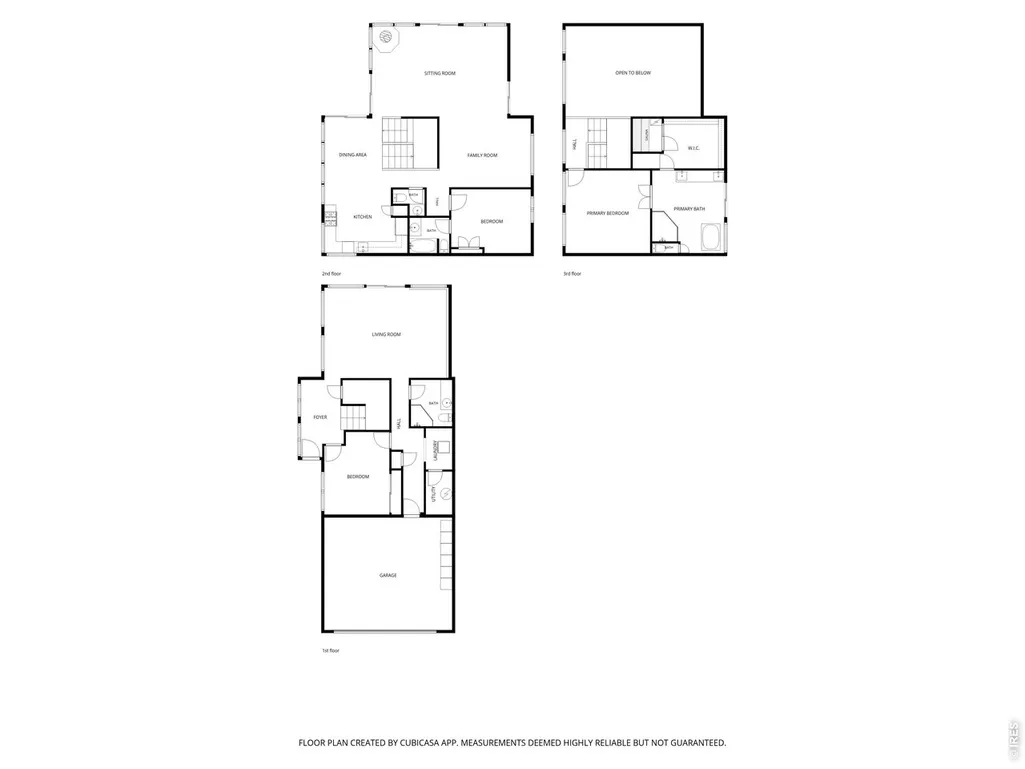
THE MODERN MOUNTAIN GLASS HOUSE AT CRESTVIEW. Located on a quiet cul-de-sac in the highly desired Crestview Estates, this beautiful home has walls of windows w/ views of the foothills, Heil Valley Ranch and vast eastern views. Welcomed be a light-filled foyerwith updated tile flooring, the first floor provides a guest room & a large flex room, great for an exercise space or cozy family room with access to a lower deck. Updated hickory wood flooring leads you to the second floor where a spacious living area greets you and offers more incredible views along with a chefs kitchen feat a Viking gas range. Be inspired by nature as you cook or visit with your guests. The large living and dining space, under 20' vaulted ceilings, is anchored by a free-standing gas fireplace, both rooms are surrounded by windows & have deck access. The secondary bedroom & bath are a comfortable retreat on this level.The third floor is dedicated to the secluded primary suite w/ a brand new updated 5-piece bath w/ soaking tub, private deck, & walk-in closet with skylight and new sauna. Updates throughout the home along w/ a new septic system installed in Aug26. The property holds a 2026 Wildfire Partners Certificate. A heated driveway adds convenience during the winter months. This property also provides an extra driveway giving space for a RV. The views in this modern home climb w/ you from floor to floor & light fills each space year round. Lyons, Longmont, & Boulder are all an easy drive offering an array of dining & shopping options. Heil Valley Ranch open space is close by for mountain biking & hiking. Come experience modern mountain living at its best & the incredible views from this stunning home.
| Elementary School | Middle School | High School |
|---|---|---|
| Blue Mountain Elementary School | Altona Middle School | Silver Creek High School |
| Price History | |
|---|---|
| 9/3/2026 | Listed $1,290,000 |
General Features
| Living Area | 2928 |
|---|---|
| Sewer | Septic Tank |
| Heating | Forced Air,Radiant |
| Cooling | Central Air |
| Utilities | Natural Gas Available,Electricity Available |
| Roof | Composition |
| Appliances | Gas Range,Dishwasher,Refrigerator,Washer,Dryer,Microwave,Water Softener Owned,Water Purifier Owned |
| Zoning | RR |
| Garage Spaces | 2 |
| Patio/Porch Features | Patio,Deck |
| Architectural Style | Contemporary |
| Construction Materials | Frame |
| Exclusions | Sellers personal property,Custom Walnut Island |
| Year Built | 1990 |
| View | Hills,Plains View |
| Levels | Three Or More |
| Property Subtype | Single Family Residence |
| Tax Year | 2025 |
| Parcel Number | R0054446 |
| Accessibility | Main Floor Bath,Main Level Bedroom |
| County | Boulder |
| New Construction | No |
| Property Type | Residential |
| HOA | No |
| Subdivision Name | Crestview Estates |
| Possible Use | Single Family |
| Full Baths | 2 |
| Status | Active |
| High School | Silver Creek |
| City | Boulder |
| Disclosures | Seller's Property Disclosure |
| High School District | ST Vrain Dist RE 1J |
| MLS Area | Suburban Mountains |
| Elementary School | Blue Mountain |
| Property Attached Y/N | No |
| Tax Annual Amount | 8911.42 |
| Middle/Junior High School | Altona |
| Virtual Tour | https://www.zillow.com/view-imx/f9222e4d-b186-48fa-8f7b-bf9dace7776a?setAttribution=mls&wl=true&initialViewType=pano&utm_source=dashboard |
| Standard Status | Active |
| Expected Active Date | 2026-09-03 |
| AttributionContact | info@thebernardigroup.com |
Interior Features
| Interior Amenities | Eat-in Kitchen,Separate Dining Room,Cathedral Ceiling(s),Open Floorplan,Pantry,Walk-In Closet(s),Sauna,Skylights,Kitchen Island |
|---|---|
| Basement | None |
| Flooring | Wood |
| Fireplace Features | Gas,Living Room |
| Window Features | Skylight(s),Window Coverings |
| Above Grade Finished Area | 1920 |
| Half Baths | 1 |
| 3/4 Baths | 1 |
| Total Bedrooms | 3 |
| LivingAreaSource | Assessor |
| Total Baths | 4 |
Exterior Features
| Exterior Amenities | Balcony |
|---|---|
| Parking Features | Attached |
| Lot Features | Cul-De-Sac,Wooded,Evergreen Trees,Deciduous Trees,Native Grass,Sloping Lot,Rock Outcropping,House Faces South,Unincorporated,Paved |
| Water Source | Well |
| Lot Size Area | 36386 |
| Lot Size Acres | 0.84 |
| Road Surface Type | Asphalt |
| Waterfront Y/N | No |
| Road Frontage Type | County Maintained |
| Irrigation Water Rights Y/N | No |
Amenities
- Foreclosure
- Views
- Short Sale
- New Construction
- Adult 55+
- Lease To Own
- No HOA Fees
- Furnished
- Primary On Main
- Air Conditioning
- Seller Finance
- Green
- Fixer Upper
- Horse
- Golf
- Fireplace
- Deck
- Garage
- Basement
- Pool
Property vs Single Family Average in 80302
Price
Year Built
Visits
In The Neighborhood
Boulder
$ 1,289,000
9042 Thunderhead Dr
Boulder, CO 80302
- Type
- Single Family
- Size
- 2,684 SqFt
- Rooms
- 3 Beds + 2.5 Baths
Boulder
$ 1,425,000
2671 Crestridge Ct
Boulder, CO 80302
- Type
- Single Family
- Size
- 2,846 SqFt
- Rooms
- 3 Beds + 3 Baths
 Information deemed reliable but not guaranteed by the MLS. © 2026 Information and Real Estate Services, LLC.
Information source: Information and Real Estate Services, LLC. Provided for limited non-commercial use only under IRES Rules. © Copyright IRES.
The information being provided is for the consumers personal, non-commercial use and may not be used for any purpose other than to identify prospective properties consumer may be interested in purchasing.
The IRES, LLC Data on this
Information deemed reliable but not guaranteed by the MLS. © 2026 Information and Real Estate Services, LLC.
Information source: Information and Real Estate Services, LLC. Provided for limited non-commercial use only under IRES Rules. © Copyright IRES.
The information being provided is for the consumers personal, non-commercial use and may not be used for any purpose other than to identify prospective properties consumer may be interested in purchasing.
The IRES, LLC Data on this
 The real estate listing information and related content displayed on this site is provided exclusively for consumers’ personal, non-commercial use and may not be used for any purpose other than to identify prospective properties consumers may be interested in purchasing. This information and related content is deemed reliable but is not guaranteed accurate by elevateMLS.
