
Address
515 7th St, Windsor, CO
Price
$ 429,000
Property Attributes
- MLS#1068222
- TypeSingle Family
- Listing Status Active
- CountyWELD
- CityWindsor
- AreaGreeley-Weld
- NeighborhoodKerns
- Zip80550
- StyleLegal Conforming
- Year Built1966
- Taxes$ 2664
- Price$ 429,000
- Bedrooms4
- Full Bathrooms2
- Half Bathrooms0
- Sqr Footage1966
- Lot Size0.15 Acres
Data Source:
Information and Real Estate Services (IRES)
Property Description
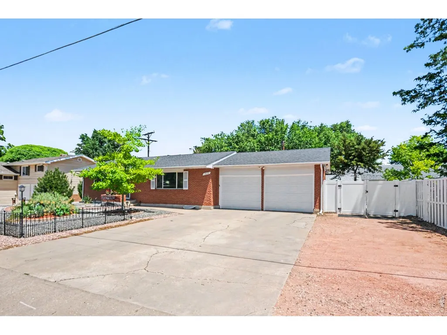
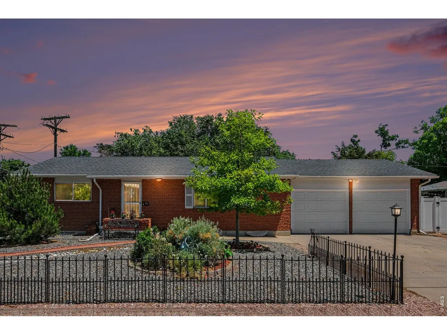
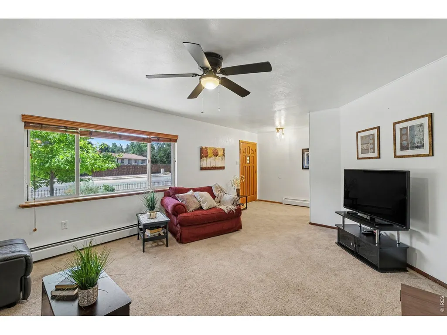
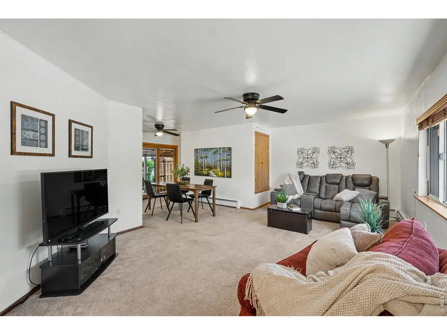
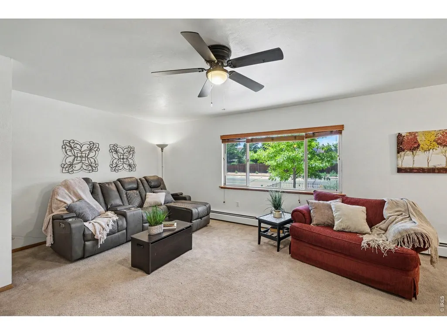
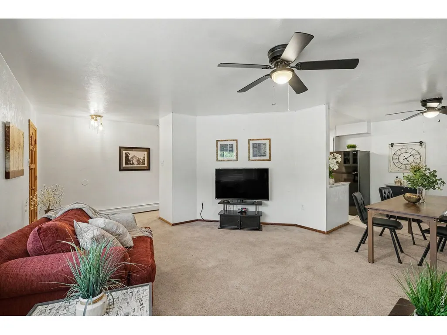
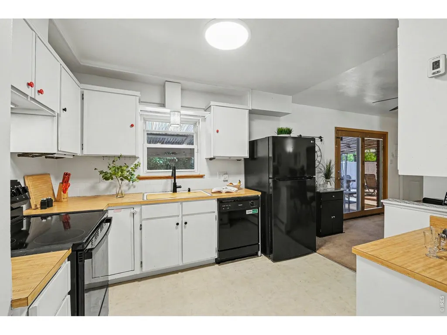
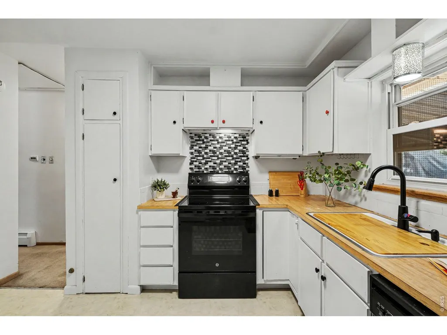
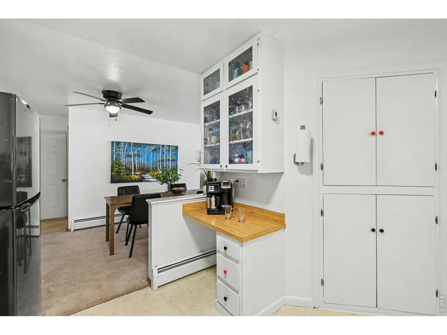
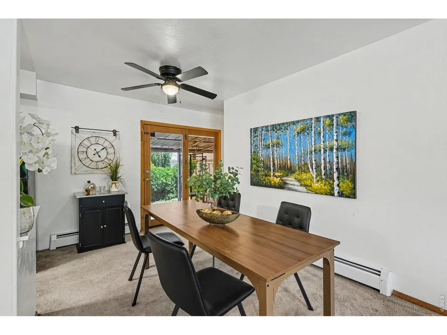
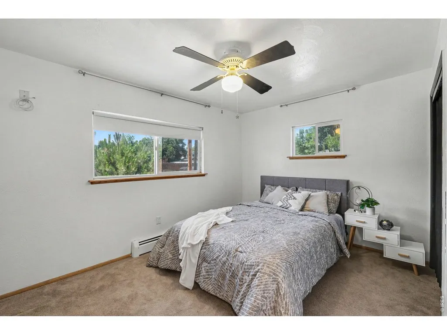
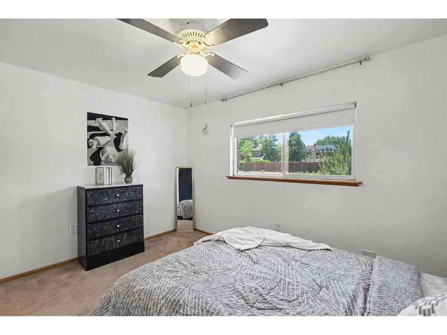
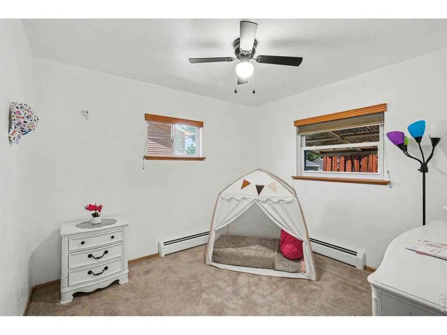
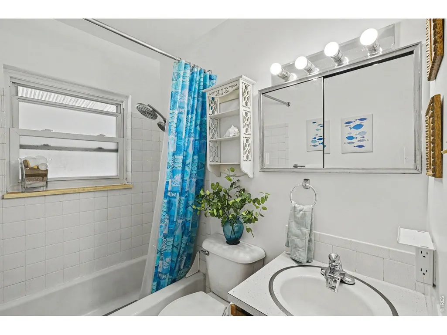
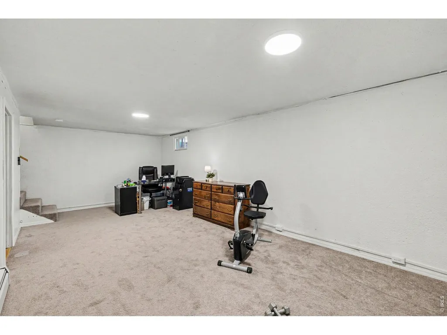
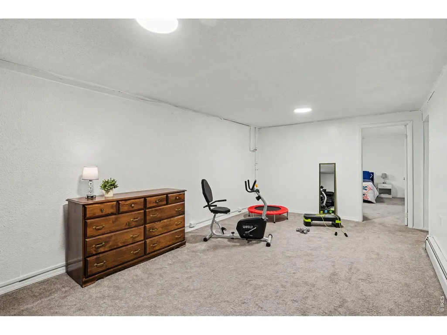
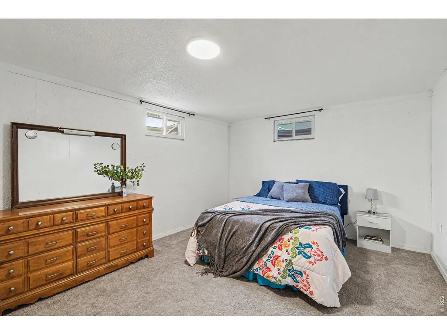
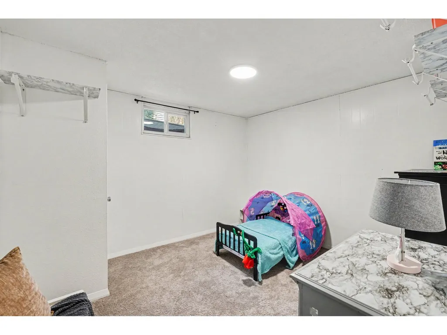
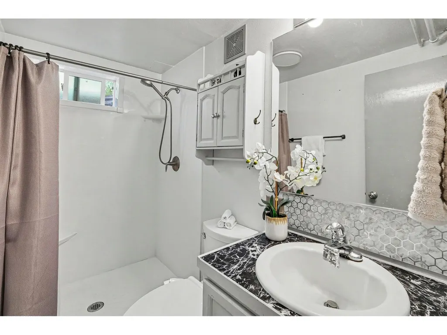
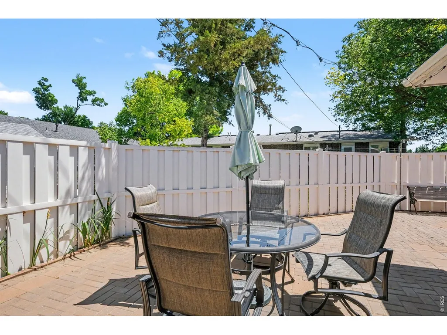
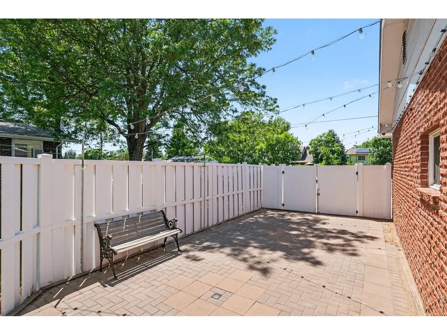
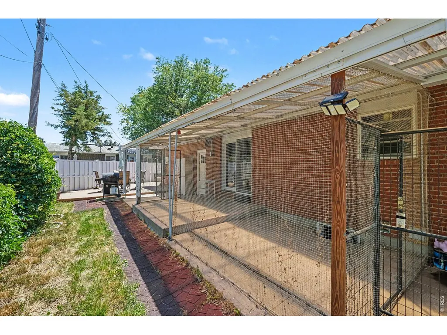
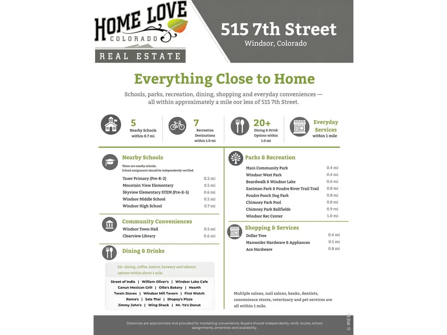
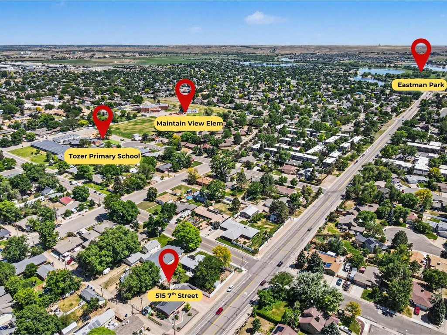
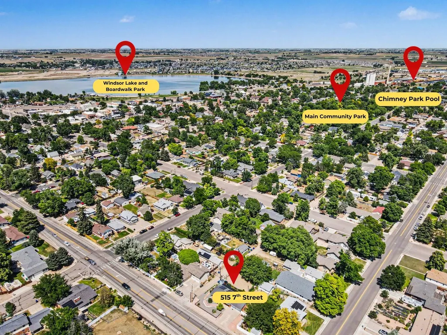
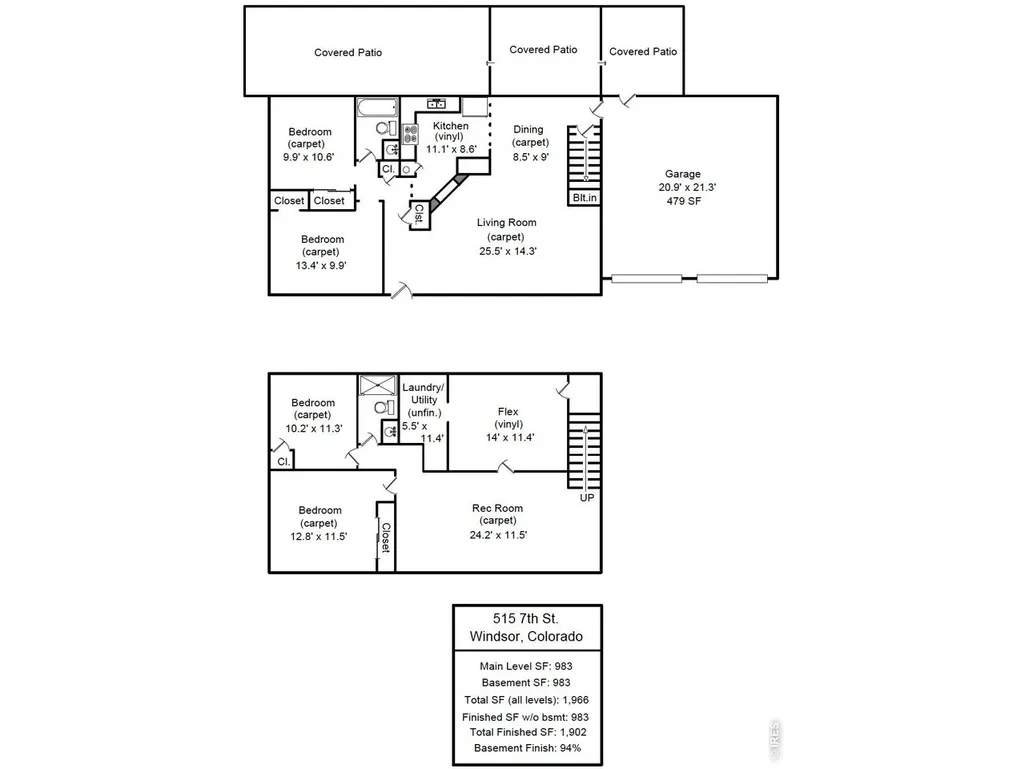
Welcome to this well-cared-for 4-bedroom, 2-bath ranch-style home in central Windsor offering 1,966 total square feet, OWNED SOLAR PANELS, MINERAL RIGHTS INCLUDED, No HOA and No Metro District. Located just blocks from vibrant Main Street Windsor, enjoy convenient access to Windsor Lake, Eastman Park, Main Park, Boardwalk Park, local dining, shopping, breweries, recreation and community amenities. Within approximately 1 mile are numerous parks, schools, restaurants, Windsor Town Hall, the library, shopping and professional services. Inside, the home showcases pride of ownership throughout. The main level offers two bedrooms, a full bath, spacious living room with large picture windows, dining area and functional kitchen with abundant cabinetry and workspace. The finished basement expands the living space with a large family/rec room, two additional non-conforming bedrooms, bathroom, laundry, storage and flexible space for an office, craft room, hobbies, fitness or guests. Recent improvements include basement carpet, interior paint and doors, water heater and kitchen appliances, plus a newer roof. The fully owned solar system means no solar lease or solar loan to assume, while a 220V EV charging outlet provides convenient at-home EV charging. Outdoor living continues in the fenced and landscaped backyard with a paver patio, covered and enclosed patio space, storage shed and playground set, while the xeriscaped front yard offers low-maintenance landscaping. An attached 2-car garage, oversized driveway, RV/boat parking and alley access provide additional parking, storage and access flexibility. Central Windsor location, owned solar, included mineral rights, no HOA, no Metro District, EV charging, finished basement, alley access and versatile indoor and outdoor living spaces combine to make this home a distinctive opportunity in the heart of Windsor.
| Elementary School | Middle School | High School |
|---|---|---|
| Mountain View Elementary School | Windsor Middle School | Windsor High School |
| Price History | |
|---|---|
| 9/9/2026 | Listed $429,000 |
General Features
| Living Area | 1902 |
|---|---|
| Sewer | Public Sewer |
| Heating | Baseboard,Radiant |
| Cooling | Ceiling Fan(s),Whole House Fan |
| Utilities | Electricity Available,Cable Available,Satellite Avail,High Speed Avail |
| Roof | Composition |
| Appliances | Electric Range,Self Cleaning Oven,Dishwasher,Refrigerator,Washer,Dryer,Microwave,Disposal,Fire Alarm |
| Zoning | RES |
| Garage Spaces | 2 |
| Patio/Porch Features | Patio,Enclosed |
| Architectural Style | Legal Conforming |
| Security Features | Fire Alarm |
| Construction Materials | Frame,Brick |
| Exclusions | All wall mounted TV brackets and TVs. Roku doorbell. All wall mounted security cameras. Refrigerator currently in use in the garage. |
| Year Built | 1966 |
| Electric | Xcel Energy |
| View | City |
| Levels | One |
| Property Subtype | Single Family Residence |
| Tax Year | 2025 |
| Parcel Number | R1533486 |
| Accessibility | Low Carpet,Main Floor Bath,Main Level Bedroom |
| County | Weld |
| New Construction | No |
| Property Type | Residential |
| HOA | No |
| Energy Efficient | Windows,Photovoltaic Owned |
| Subdivision Name | Kerns |
| Possible Use | Single Family |
| Other Structures | Storage |
| Full Baths | 1 |
| Status | Active |
| High School | Windsor |
| City | Windsor |
| Disclosures | Seller's Property Disclosure,Lead Paint |
| High School District | Weld RE-4 |
| MLS Area | Greeley/Weld |
| Elementary School | Mountain View |
| Property Attached Y/N | No |
| Tax Annual Amount | 2664 |
| Middle/Junior High School | Windsor |
| Virtual Tour | https://listings.nextdoorphotos.com/5157thstreet80550 |
| Standard Status | Active |
| Expected Active Date | 2026-09-09 |
| AttributionContact | 9707448994 |
Interior Features
| Interior Amenities | Separate Dining Room,Natural Woodwork,Washer/Dryer Hookup |
|---|---|
| Basement | Full,Partially Finished |
| Fireplace Features | None |
| Window Features | Window Coverings |
| Above Grade Finished Area | 983 |
| 3/4 Baths | 1 |
| Total Bedrooms | 4 |
| LivingAreaSource | Other |
| Total Baths | 2 |
| Power Production Type | 1 |
Exterior Features
| Fencing | Fenced |
|---|---|
| Parking Features | Garage Door Opener,RV Access/Parking,Attached |
| Lot Features | Level,House Faces West,City Limits,Xeriscape,Paved,Curbs,Gutters,Sidewalks,Alley,Fire Hydrant within 500 Feet,Water Rights Included |
| Water Source | City |
| Lot Size Area | 6628 |
| Lot Size Acres | 0.15 |
| Road Surface Type | Asphalt |
| Waterfront Y/N | No |
| Road Frontage Type | City Street,Alley |
| Irrigation Water Rights Y/N | No |
Amenities
- Foreclosure
- Views
- Short Sale
- New Construction
- Adult 55+
- Lease To Own
- No HOA Fees
- Furnished
- Primary On Main
- Air Conditioning
- Seller Finance
- Green
- Fixer Upper
- Horse
- Golf
- Fireplace
- Deck
- Garage
- Basement
- Pool
Property vs Single Family Average in 80550
Price
Taxes
Year Built
Visits
 Information deemed reliable but not guaranteed by the MLS. © 2026 Information and Real Estate Services, LLC.
Information source: Information and Real Estate Services, LLC. Provided for limited non-commercial use only under IRES Rules. © Copyright IRES.
The information being provided is for the consumers personal, non-commercial use and may not be used for any purpose other than to identify prospective properties consumer may be interested in purchasing.
The IRES, LLC Data on this
Information deemed reliable but not guaranteed by the MLS. © 2026 Information and Real Estate Services, LLC.
Information source: Information and Real Estate Services, LLC. Provided for limited non-commercial use only under IRES Rules. © Copyright IRES.
The information being provided is for the consumers personal, non-commercial use and may not be used for any purpose other than to identify prospective properties consumer may be interested in purchasing.
The IRES, LLC Data on this
 The real estate listing information and related content displayed on this site is provided exclusively for consumers’ personal, non-commercial use and may not be used for any purpose other than to identify prospective properties consumers may be interested in purchasing. This information and related content is deemed reliable but is not guaranteed accurate by elevateMLS.
