
Address
4347 Bluffview Dr, Loveland, CO
Price
$ 600,000
Property Attributes
- MLS#1068295
- TypeSingle Family
- Listing Status Active
- CountyLARIMER
- CityLoveland
- AreaLoveland-Berthoud
- NeighborhoodParkside Village
- Zip80537
- StyleContemporary
- Year Built2020
- Taxes$ 7113
- Price$ 600,000
- Bedrooms2
- Full Bathrooms2
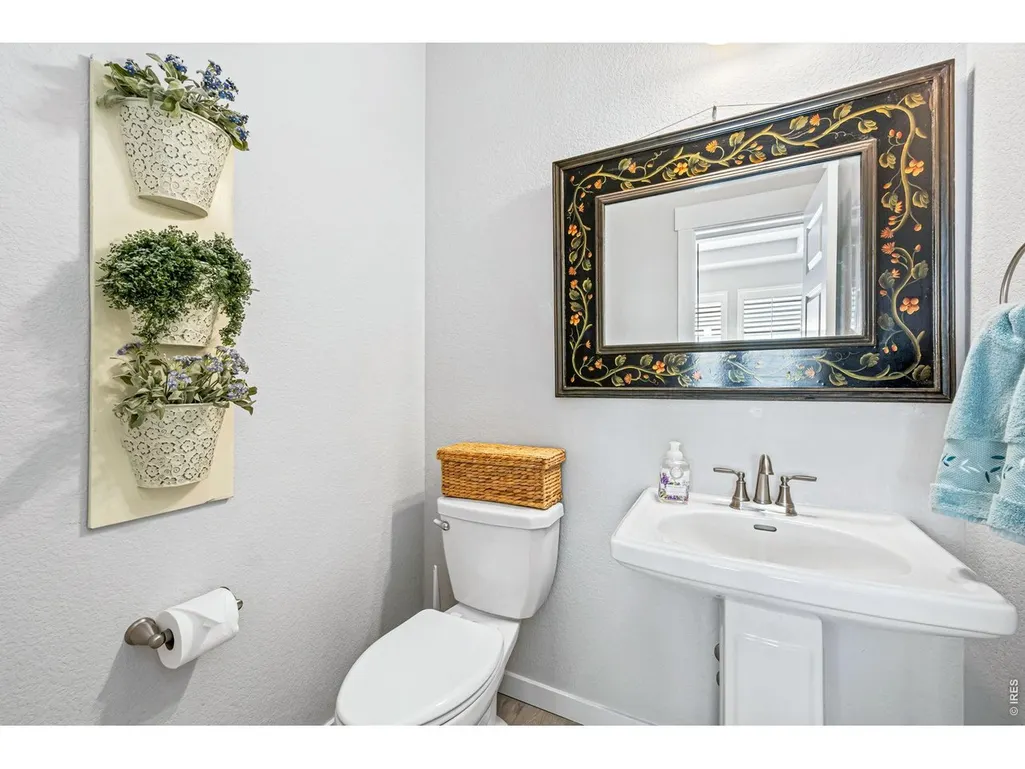
- Half Bathrooms1
- Sqr Footage3504
- Lot Size0.11 Acres
Data Source:
Information and Real Estate Services (IRES)
Property Description
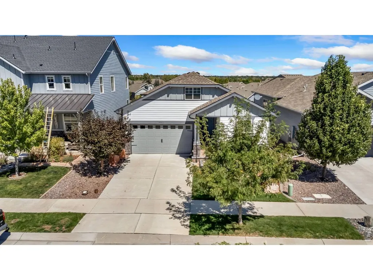
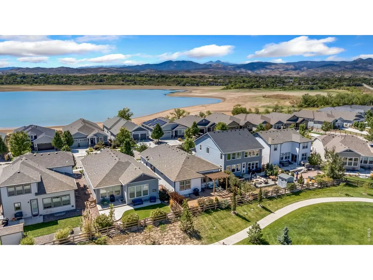
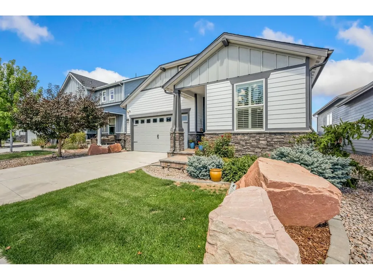
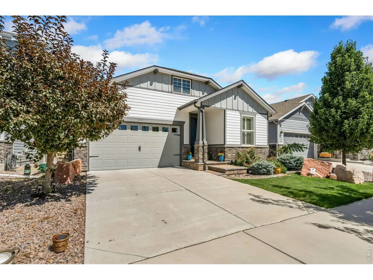
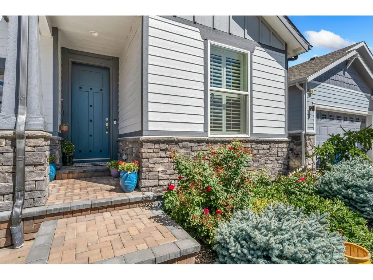
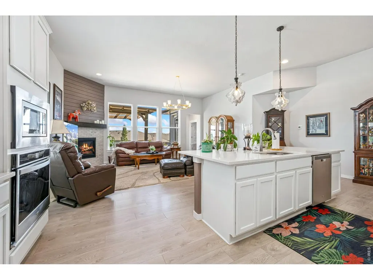
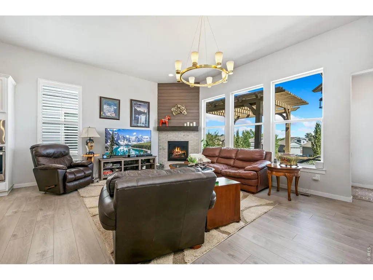
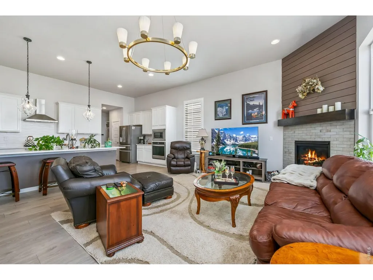
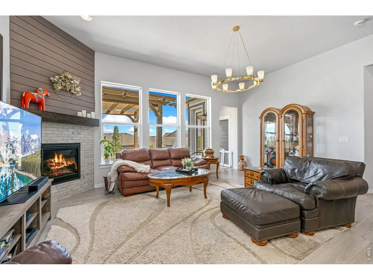
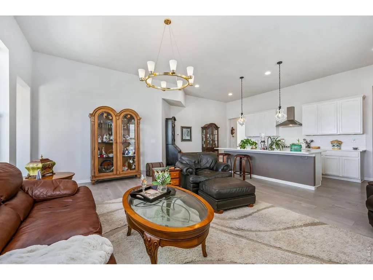
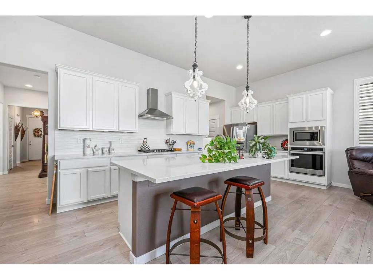
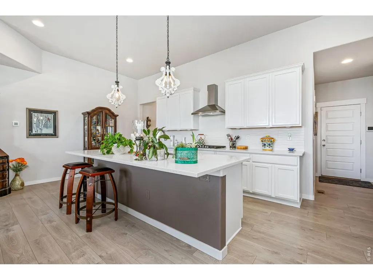
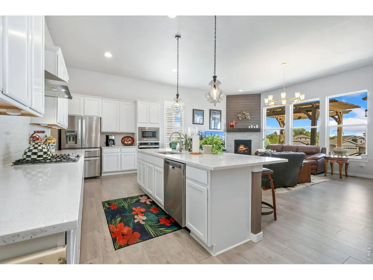
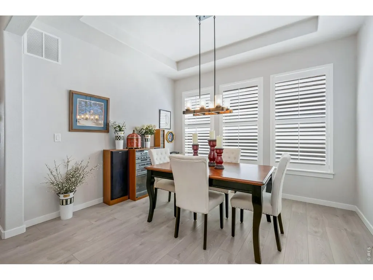
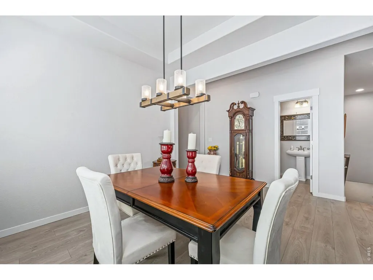
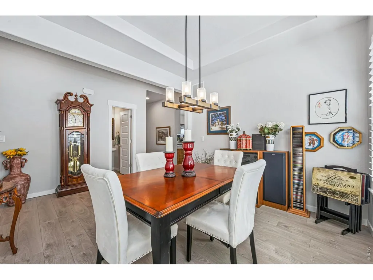
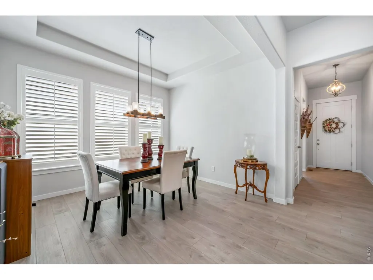
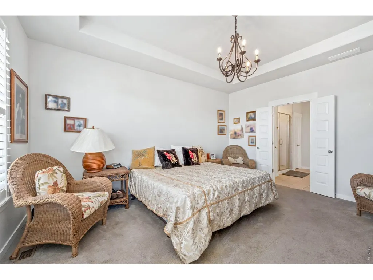
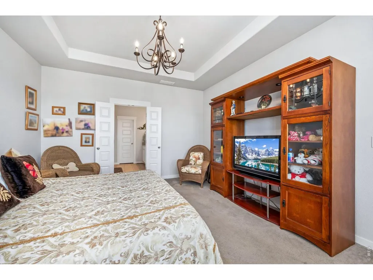
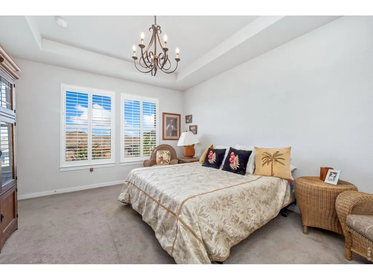
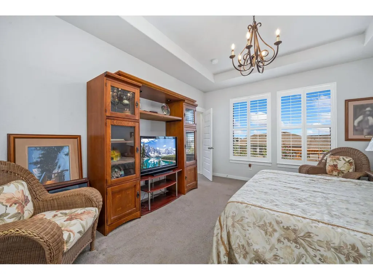
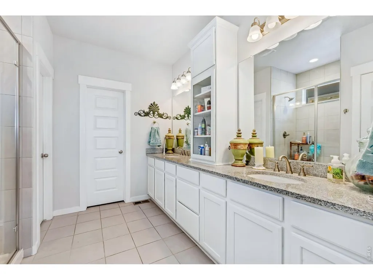
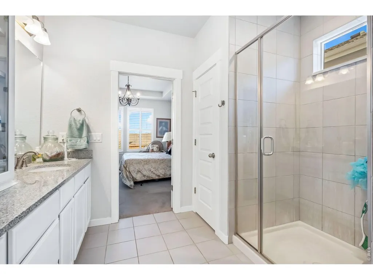
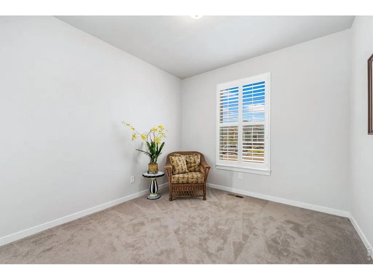
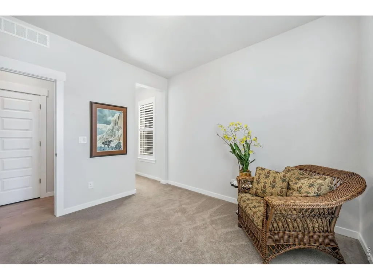
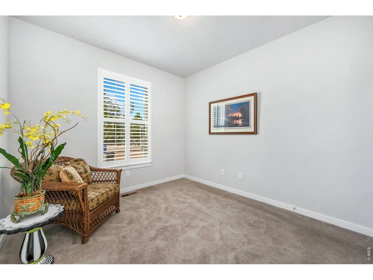
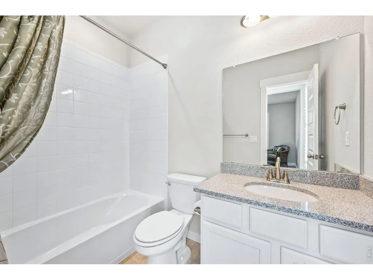
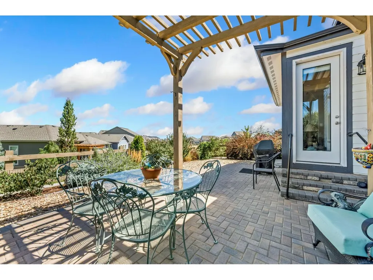
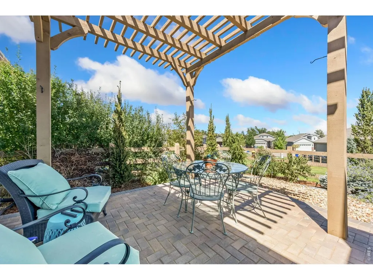
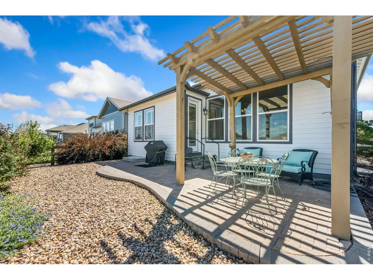
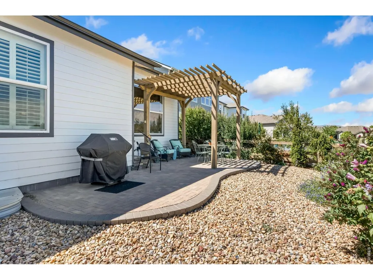
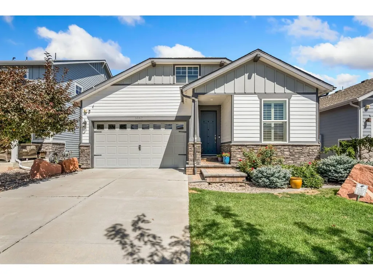
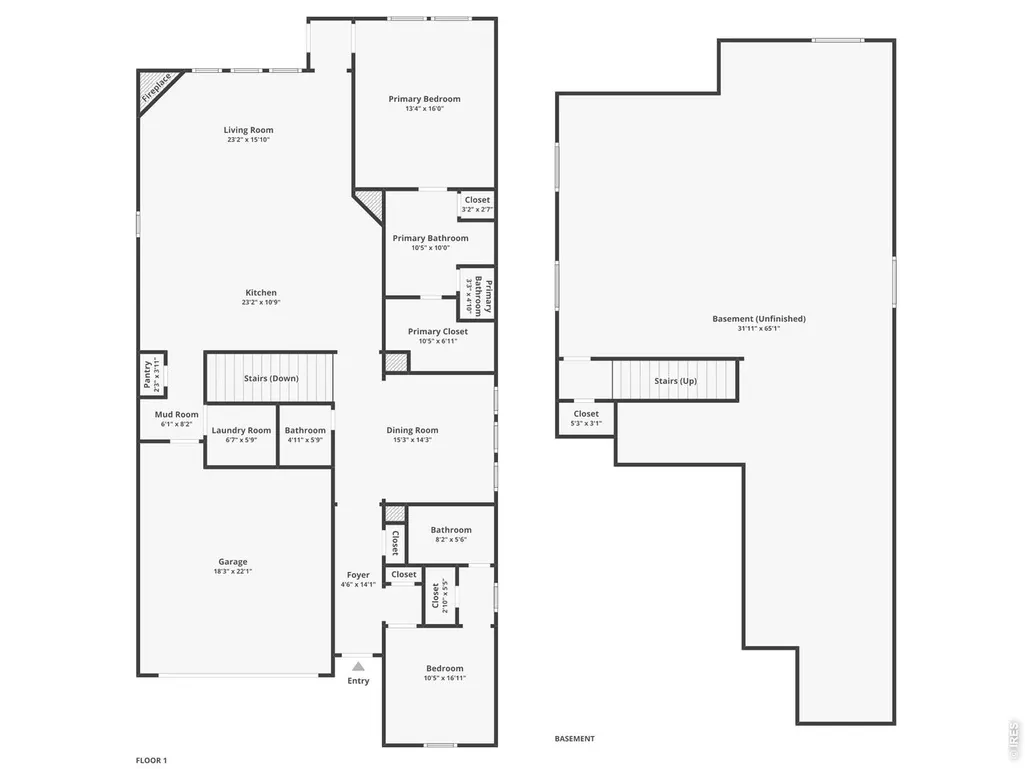
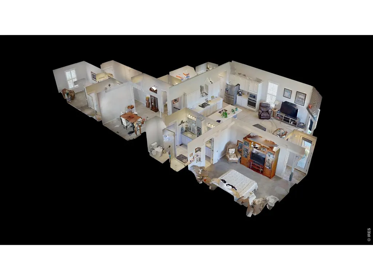
This well-maintained ranch home in Parkside Village backs directly to a neighborhood walking trail and sits just a stone's throw from Boedecker Lake! Bright, open, and easy to live in, the main level features an open-concept layout with engineered hardwood flooring throughout, quality finishes, and a corner gas fireplace that adds a warm and inviting touch to the space. The kitchen is equipped with stainless steel appliances, quartz countertops, and a large center island with seating that offers plenty of prep space and room to gather. Tons of cabinet storage, along with a pantry, make it easy to keep everything organized and within reach. A separate dining room provides a dedicated spot for meals or the flexibility to create an office or a hobby area. The outstanding dual-suite layout features a primary bedroom with a tray ceiling and an en-suite bath with a walk-in closet, while the second bedroom also boasts its own private en-suite bath. Downstairs, the full unfinished basement provides valuable expansion potential for additional bedrooms, a rec room, or extra storage as your needs evolve. Outside, the fenced and fully landscaped backyard features an extended brick paver patio with a shade pergola, creating an inviting outdoor venue for relaxing or dining al fresco against the trail backdrop. Marianna Butte Golf Course is also just minutes away! Enjoy a serene west Loveland location with effortless access to local shopping, dining, parks, and Northern Colorado outdoor recreation. A peaceful setting with everyday flexibility!
| Elementary School | Middle School | High School |
|---|---|---|
| Namaqua Elementary School | Walt Clark Middle School | Thompson Valley High School |
| Price History | |
|---|---|
| 9/9/2026 | Listed $600,000 |
General Features
| Living Area | 1752 |
|---|---|
| Sewer | Public Sewer |
| Heating | Forced Air |
| Cooling | Central Air |
| Utilities | Natural Gas Available,Electricity Available |
| Roof | Composition |
| Appliances | Gas Range,Dishwasher,Refrigerator,Washer,Dryer,Microwave,Disposal |
| Zoning | P-105 |
| Garage Spaces | 2 |
| Association Fee Includes | Common Amenities,Management |
| Patio/Porch Features | Patio |
| Architectural Style | Contemporary |
| Construction Materials | Frame,Brick |
| Exclusions | Personal Property |
| Year Built | 2020 |
| Electric | City of Loveland |
| View | Mountain(s) |
| Levels | One |
| Property Subtype | Single Family Residence |
| Tax Year | 2025 |
| Parcel Number | R1668766 |
| Community Features | Park,Trail(s) |
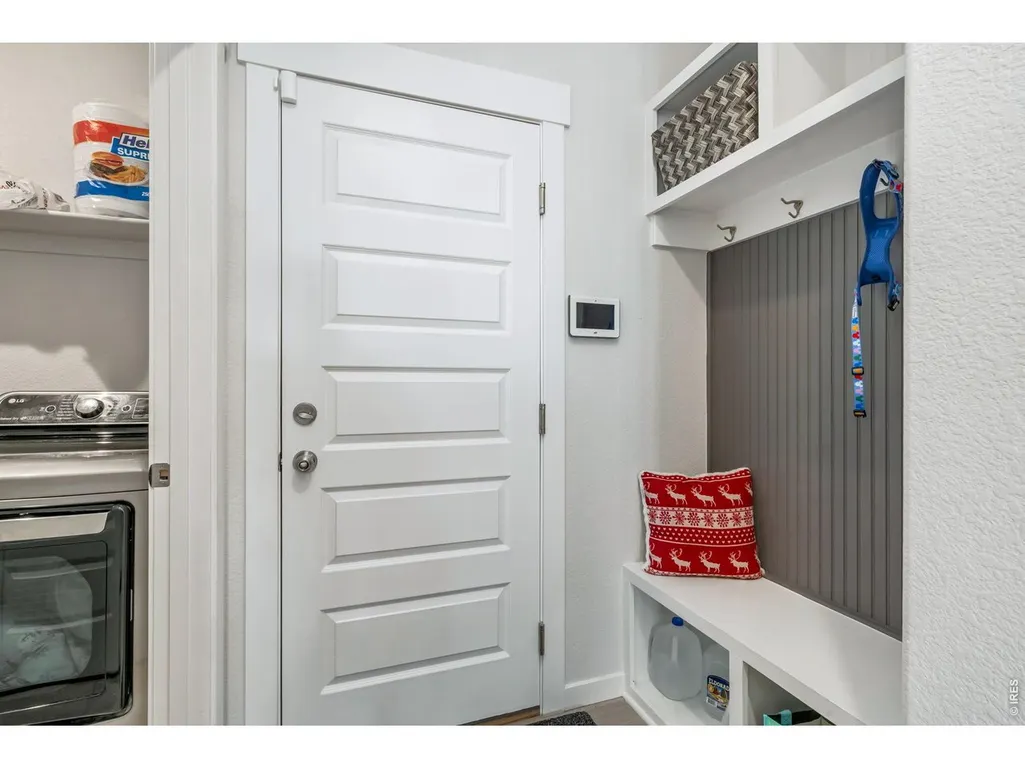
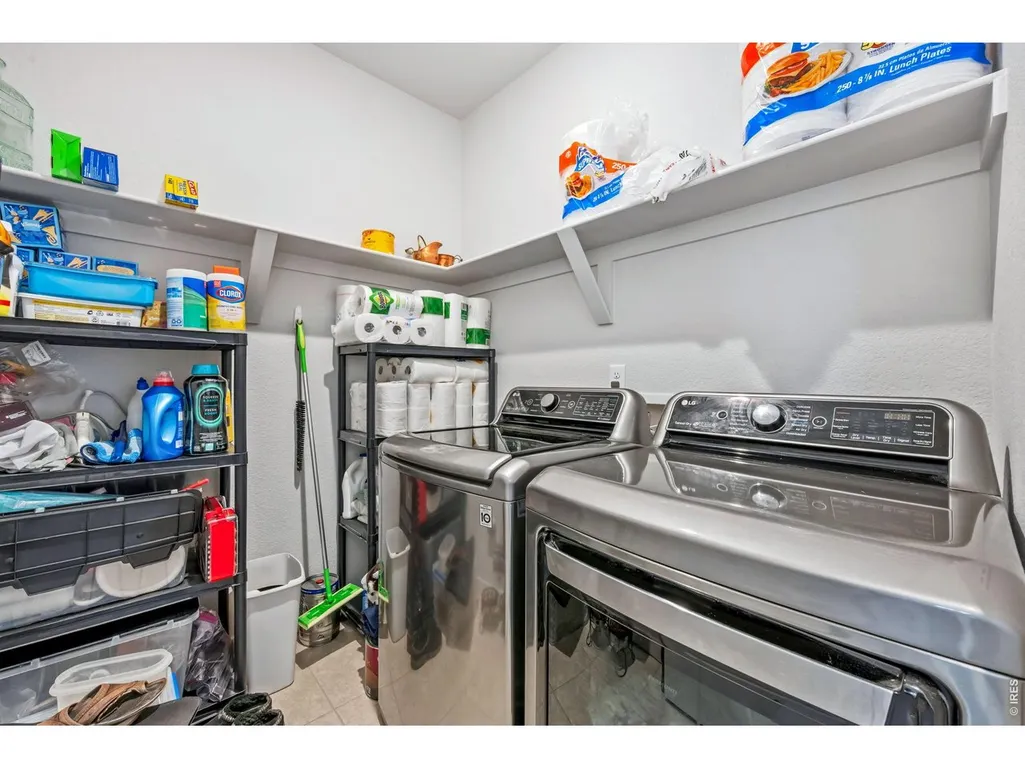
| Accessibility | Main Floor Bath,Main Level Bedroom,Main Level Laundry |
| County | Larimer |
| New Construction | No |
| Property Type | Residential |
| HOA | No |
| Subdivision Name | Parkside Village |
| Possible Use | Single Family |
| Full Baths | 1 |
| Status | Active |
| High School | Thompson Valley |
| City | Loveland |
| Disclosures | Seller's Property Disclosure |
| High School District | Thompson R2-J |
| MLS Area | Loveland/Berthoud |
| Elementary School | Namaqua |
| Property Attached Y/N | No |
| Tax Annual Amount | 7113 |
| Middle/Junior High School | Walt Clark |
| Virtual Tour | https://4347BluffviewDr.kittlerealestatelistings.com/ |
| Standard Status | Active |
| Expected Active Date | 2026-09-09 |
| AttributionContact | 9702189200 |
Interior Features
| Interior Amenities | Separate Dining Room,Cathedral Ceiling(s),Open Floorplan,Pantry,Walk-In Closet(s),Washer/Dryer Hookup,Kitchen Island,Two Primary Suites,Split Bedroom Plan |
|---|---|
| Basement | Unfinished,Built-In Radon |
| Fireplace Features | Gas,Living Room |
| Above Grade Finished Area | 1752 |
| Half Baths | 1 |
| 3/4 Baths | 1 |
| Total Bedrooms | 2 |
| LivingAreaSource | Assessor |
| Total Baths | 3 |
Exterior Features
| Exterior Amenities | Sprinkler System |
|---|---|
| Fencing | Fenced,Wood |
| Parking Features | Attached |
| Lot Features | City Limits |
| Water Source | City |
| Lot Size Area | 4950 |
| Lot Size Acres | 0.11 |
| Road Surface Type | Asphalt |
| Waterfront Y/N | No |
| Road Frontage Type | City Street |
| Irrigation Water Rights Y/N | No |
Amenities
- Foreclosure
- Views
- Short Sale
- New Construction
- Adult 55+
- Lease To Own
- No HOA Fees
- Furnished
- Primary On Main
- Air Conditioning
- Seller Finance
- Green
- Fixer Upper
- Horse
- Golf
- Fireplace
- Deck
- Garage
- Basement
- Pool
Property vs Single Family Average in 80537
Price
Taxes
Year Built
Visits
 Information deemed reliable but not guaranteed by the MLS. © 2026 Information and Real Estate Services, LLC.
Information source: Information and Real Estate Services, LLC. Provided for limited non-commercial use only under IRES Rules. © Copyright IRES.
The information being provided is for the consumers personal, non-commercial use and may not be used for any purpose other than to identify prospective properties consumer may be interested in purchasing.
The IRES, LLC Data on this
Information deemed reliable but not guaranteed by the MLS. © 2026 Information and Real Estate Services, LLC.
Information source: Information and Real Estate Services, LLC. Provided for limited non-commercial use only under IRES Rules. © Copyright IRES.
The information being provided is for the consumers personal, non-commercial use and may not be used for any purpose other than to identify prospective properties consumer may be interested in purchasing.
The IRES, LLC Data on this
 The real estate listing information and related content displayed on this site is provided exclusively for consumers’ personal, non-commercial use and may not be used for any purpose other than to identify prospective properties consumers may be interested in purchasing. This information and related content is deemed reliable but is not guaranteed accurate by elevateMLS.
