
Address
12608 Eagle River Rd, Firestone, CO
Price
$ 740,000
Property Attributes
- MLS#3846666
- TypeSingle Family
- Listing Status Active
- CountyWELD
- CityFirestone
- AreaGreeley-Weld
- NeighborhoodBarefoot Lakes
- Zip80504
- StyleSingle Family Residence
- Year Built2019
- Taxes$ 8472
- Price$ 740,000
- Bedrooms5
- Full Bathrooms3
- Half Bathrooms0
- Sqr Footage4034
- Lot Size0.15 Acres
Data Source:
Information and Real Estate Services (IRES)
Property Description
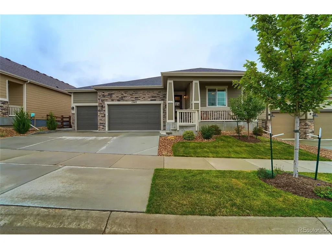
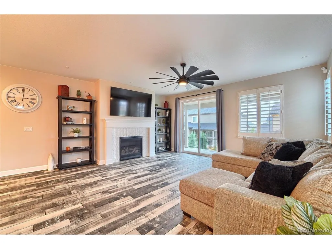
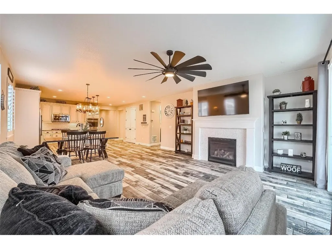
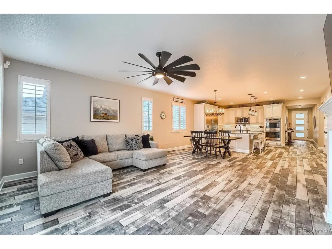
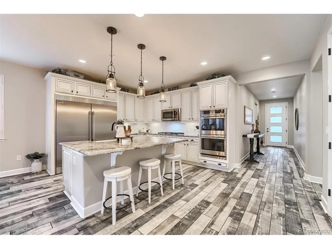
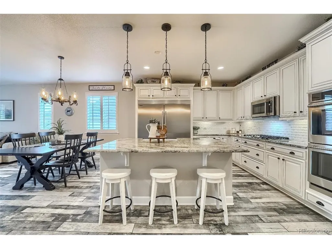
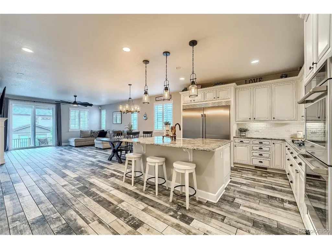
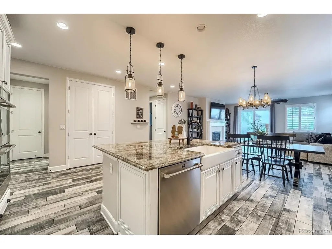
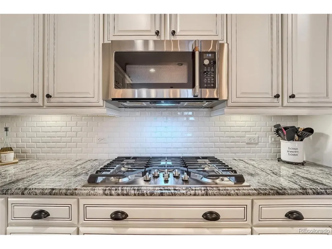
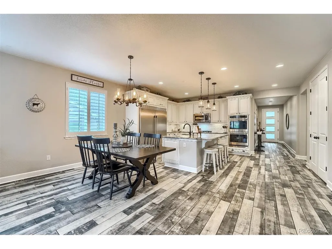
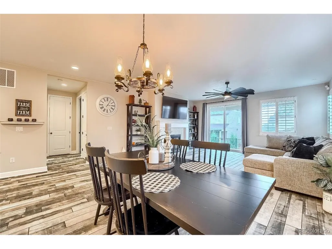
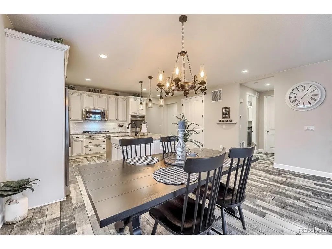
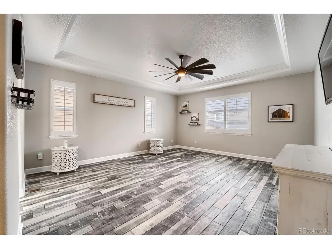
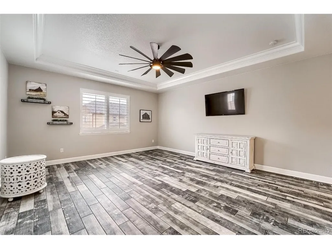
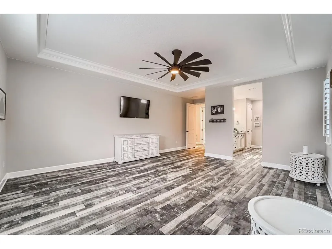
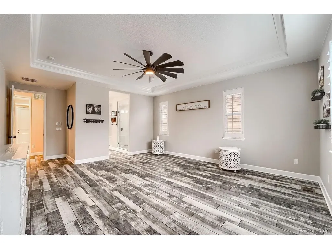
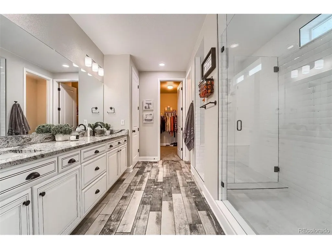
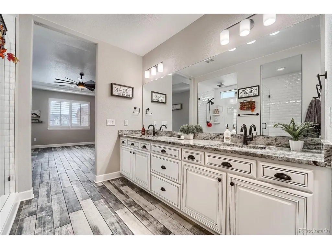
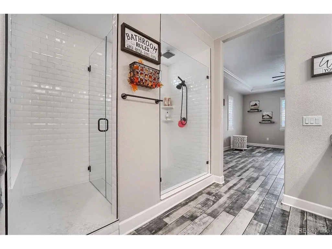
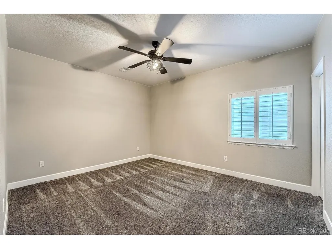
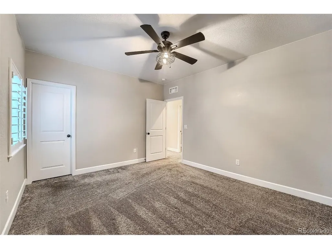
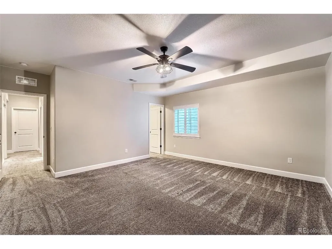
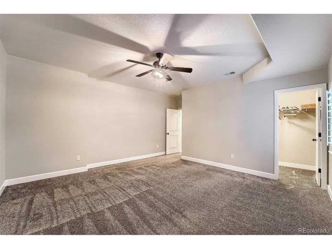
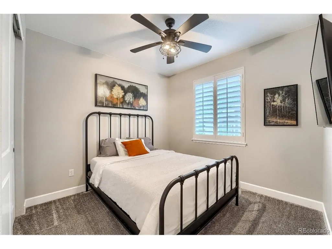
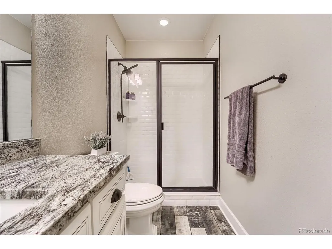
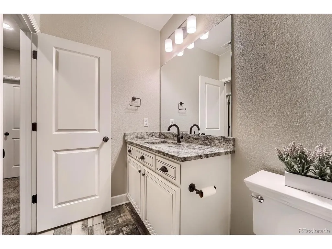
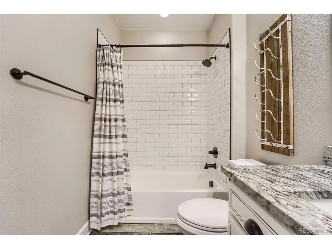
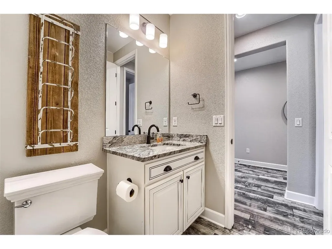
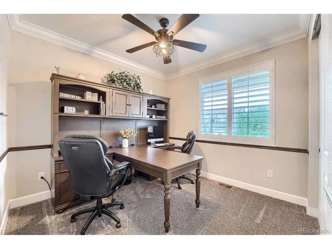
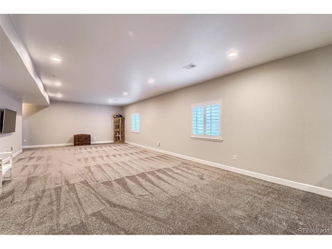
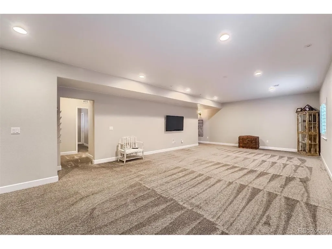
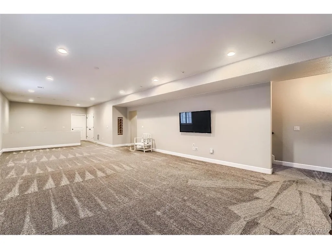
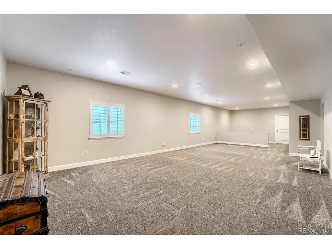
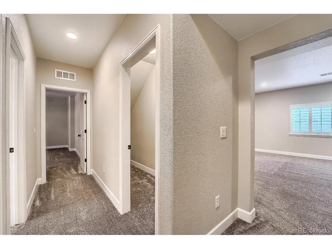
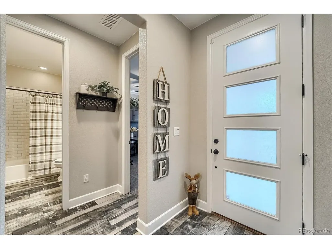
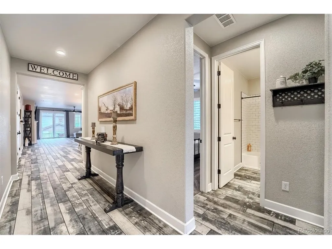
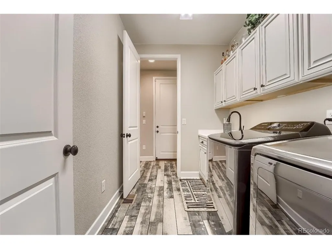
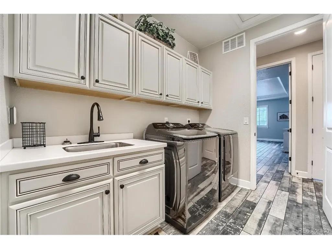
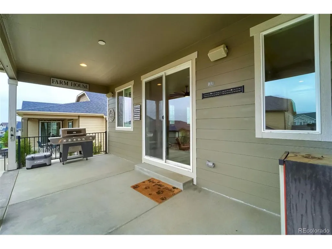
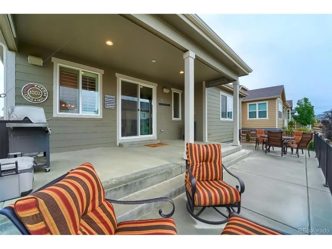
Welcome to this beautifully upgraded home where luxury, comfort, and outdoor living come together! This exceptional property features a gourmet kitchen with built in double ovens, gas cooktop, 66 inch built-in refrigerator/freezer, under cabinet lighting on upgraded cabinets with crown and base molding. The luxurious primary suite offers a large bedroom with coffered ceiling and crown molding, a super shower with rainfall showerhead, creating a spa like retreat. Cozy up by the fireplace, highlighted by a stunning basket-weave tile surround and wooden mantle. The fully finished basement adds incredible versatility with two additional bedrooms and a full bathroom. Large basement great room area and pony wall pre-plumbed for water and wired for pendant lighting to add a kitchen. Laundry room has built in upgraded cabinets with undermounted stainless steel sink and corian countertops. This home has plantation shutters throughout, eave outlets for Xmas lighting, 220 V outlet in garage, Surround Sound Prewire in Great Room, Master Suite, Basement, and Patio. Located in a desirable lake community with a rec center and community pool, you'll have plenty of opportunities to enjoy an active outdoor lifestyle. From relaxing by the water to spending time at the pool or exploring the surrounding amenities, this home offers the upgraded lifestyle you've been looking for. Come experience all this exceptional home has to offer! **Owner/Agent
| Elementary School | Middle School | High School |
|---|---|---|
| Mead Elementary School | Mead Middle School | Mead High School |
| Price History | |
|---|---|
| 8/11/2026 | Listed $740,000 |
General Features
| Living Area | 3561 |
|---|---|
| Sewer | Public Sewer |
| Heating | Forced Air,Hot Water,Electronic Air Filter |
| Cooling | Central Air,Ceiling Fan(s) |
| Utilities | Natural Gas Available,Electricity Available,Cable Available |
| Roof | Fiberglass |
| Appliances | Self Cleaning Oven,Double Oven,Dishwasher,Refrigerator,Microwave,Freezer,Disposal,Fire Alarm |
| Zoning | R-A R-B |
| HOA Fee | 270 |
| Garage Spaces | 3 |
| Patio/Porch Features | Patio |
| Construction Materials | Frame,Stone,Vinyl Siding |
| Exclusions | Wall Mounted televisions do not convey but are negotiable. Washer and Dryer do not convey but are negotiable as well. All furnishings are negotiable but do not convey. |
| Year Built | 2019 |
| View | Mountain(s) |
| Levels | One |
| Property Subtype | Single Family Residence |
| Tax Year | 2025 |
| Community Features | Clubhouse,Pool,Playground,Fitness Center,Park,Trail(s) |
| Assoc Fee Paid Per | Quarterly |
| County | Weld |
| New Construction | No |
| Property Type | Residential |
| HOA | Yes |
| Energy Efficient | Windows |
| Subdivision Name | Barefoot Lakes |
| Full Baths | 3 |
| Status | Active |
| Directions | From I-25; head east on Ken Pratt; Left on County Road 9 1/2; Right on Barefoot Lakes Pkwy; Left at Stop Sign onto Eagle River Road,Home located on right. |
| High School | Mead |
| City | Firestone |
| Association Name | St Vrain Metro District |
| High School District | ST Vrain Dist RE 1J |
| MLS Area | Greeley/Weld |
| Elementary School | Mead |
| Property Attached Y/N | No |
| Tax Annual Amount | 8472 |
| Middle/Junior High School | Mead |
| Builder Name | Richmond American Homes |
| Standard Status | Active |
| Expected Active Date | 2026-08-11 |
| AttributionContact | listedbylindsey@gmail.com,602-686-3172 |
Interior Features
| Interior Amenities | Eat-in Kitchen,Open Floorplan,Pantry,Walk-In Closet(s),Kitchen Island |
|---|---|
| Basement | Full,Partially Finished,Slab,Built-In Radon,Sump Pump |
| Fireplace Features | Gas,Great Room,One |
| Window Features | Window Coverings |
| Above Grade Finished Area | 2017 |
| Total Bedrooms | 5 |
| LivingAreaSource | Assessor |
| Total Baths | 3 |
Exterior Features
| Exterior Amenities | Sprinkler System,>8' Garage Door |
|---|---|
| Fencing | Fenced |
| Parking Features | Attached |
| Lot Features | House Faces West,Paved |
| Water Source | City |
| Lot Size Area | 6720 |
| Lot Size Acres | 0.15 |
| Waterfront Y/N | No |
| Builder Model | Arlington |
Amenities
- Foreclosure
- Views
- Short Sale
- New Construction
- Adult 55+
- Lease To Own
- No HOA Fees
- Furnished
- Primary On Main
- Air Conditioning
- Seller Finance
- Green
- Fixer Upper
- Horse
- Golf
- Fireplace
- Deck
- Garage
- Basement
- Pool
Property vs Single Family Average in 80504
Price
Taxes
Year Built
Visits
In The Neighborhood
Just Listed
Longmont
$ 550,000
12786 River Rock Way
Longmont, CO 80504
- Type
- Single Family
- Size
- 1,792 SqFt
- Rooms
- 3 Beds + 2.5 Baths
Open House
Firestone
$ 605,000
12862 Bay St
Firestone, CO 80504
- Type
- Single Family
- Size
- 3,398 SqFt
- Rooms
- 4 Beds + 2.5 Baths
Firestone
$ 919,950
5588 Tamarack Ave
Firestone, CO 80504
- Type
- Single Family
- Size
- 5,112 SqFt
- Rooms
- 6 Beds + 5.5 Baths
Firestone
$ 889,950
5684 Wayfarer Cir
Firestone, CO 80504
- Type
- Single Family
- Size
- 4,320 SqFt
- Rooms
- 4 Beds + 3.5 Baths
Longmont
$ 515,000
4633 N Bend Way
Longmont, CO 80504
- Type
- Single Family
- Size
- 1,381 SqFt
- Rooms
- 3 Beds + 2 Baths
Firestone
$ 942,950
5696 Wayfarer Cir
Firestone, CO 80504
- Type
- Single Family
- Size
- 4,646 SqFt
- Rooms
- 6 Beds + 5 Baths
Longmont
$ 572,000
12783 River Rock Way
Longmont, CO 80504
- Type
- Single Family
- Size
- 3,108 SqFt
- Rooms
- 3 Beds + 2.5 Baths
Longmont
$ 614,000
5581 Tamarack Ave
Longmont, CO 80504
- Type
- Single Family
- Size
- 3,051 SqFt
- Rooms
- 4 Beds + 2.5 Baths
Firestone
$ 710,000
12825 Range St
Firestone, CO 80504
- Type
- Single Family
- Size
- 4,721 SqFt
- Rooms
- 5 Beds + 4.5 Baths
Longmont
$ 559,900
12685 Eagle River Rd
Longmont, CO 80504
- Type
- Single Family
- Size
- 2,345 SqFt
- Rooms
- 3 Beds + 2.5 Baths
Firestone
$ 739,000
12967 Havens Ct
Firestone, CO 80504
- Type
- Single Family
- Size
- 4,331 SqFt
- Rooms
- 4 Beds + 3 Baths
Firestone
$ 720,000
12850 Crane River Dr
Firestone, CO 80504
- Type
- Single Family
- Size
- 4,004 SqFt
- Rooms
- 6 Beds + 4.5 Baths
 Information deemed reliable but not guaranteed by the MLS. © 2026 Information and Real Estate Services, LLC.
Information source: Information and Real Estate Services, LLC. Provided for limited non-commercial use only under IRES Rules. © Copyright IRES.
The information being provided is for the consumers personal, non-commercial use and may not be used for any purpose other than to identify prospective properties consumer may be interested in purchasing.
The IRES, LLC Data on this
Information deemed reliable but not guaranteed by the MLS. © 2026 Information and Real Estate Services, LLC.
Information source: Information and Real Estate Services, LLC. Provided for limited non-commercial use only under IRES Rules. © Copyright IRES.
The information being provided is for the consumers personal, non-commercial use and may not be used for any purpose other than to identify prospective properties consumer may be interested in purchasing.
The IRES, LLC Data on this
 The real estate listing information and related content displayed on this site is provided exclusively for consumers’ personal, non-commercial use and may not be used for any purpose other than to identify prospective properties consumers may be interested in purchasing. This information and related content is deemed reliable but is not guaranteed accurate by elevateMLS.
