
Address
784 N Corona St, Denver, CO
Price
$ 1,065,000
Property Attributes
- MLS#5378914
- TypeSingle Family
- Listing Status Active
- CountyDENVER
- CityDenver
- AreaMetro Denver
- NeighborhoodCapitol Hill
- Zip80218
- StyleVictorian
- Year Built1906
- Taxes$ 4911
- Price$ 1,065,000
- Bedrooms4
- Full Bathrooms3
- Half Bathrooms1
- Sqr Footage2520
- Lot Size0.08 Acres
Data Source:
Information and Real Estate Services (IRES)
Property Description
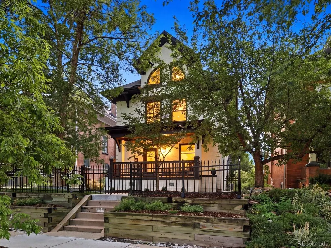
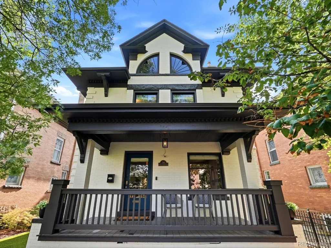
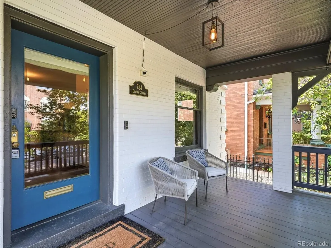
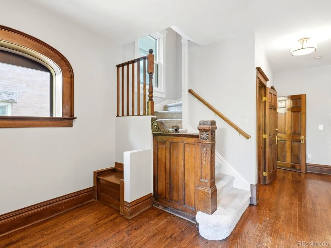
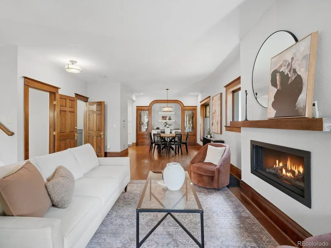
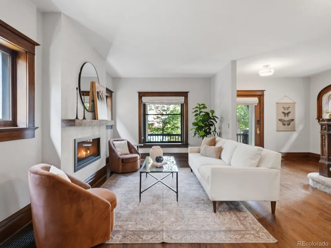
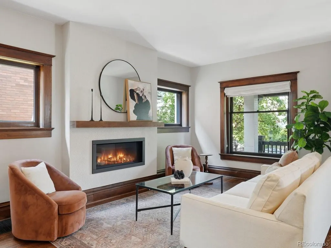
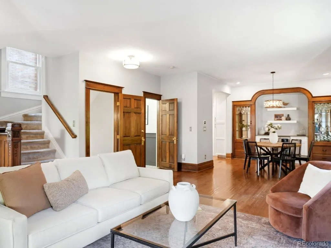
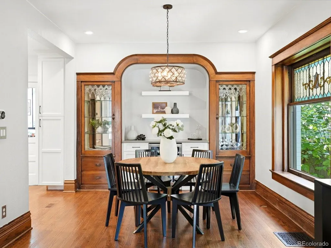
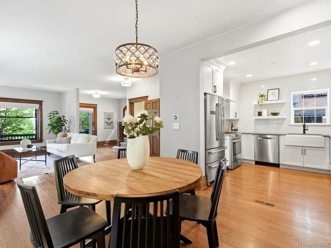
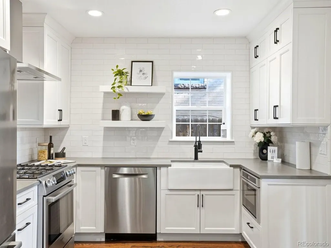
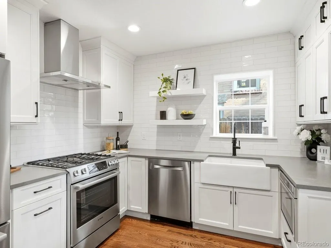
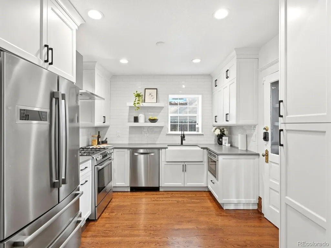
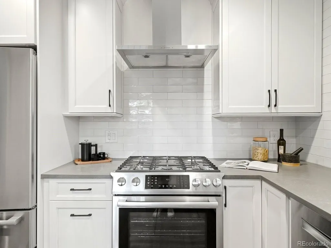
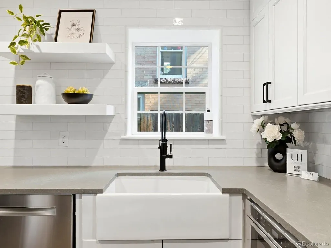
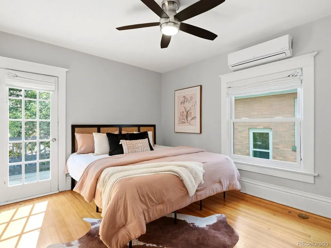
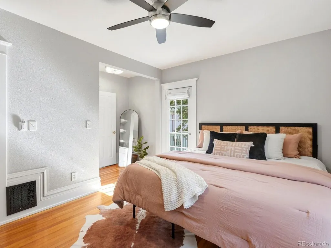
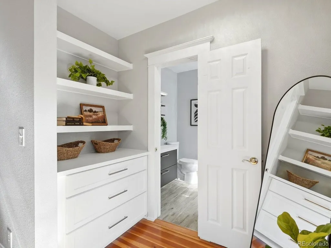
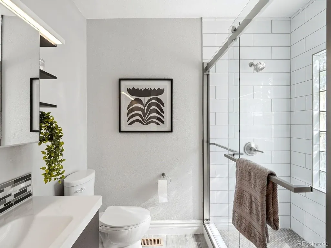
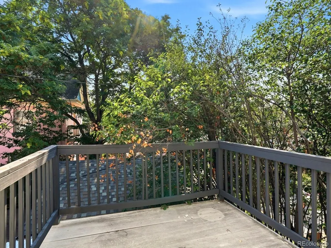
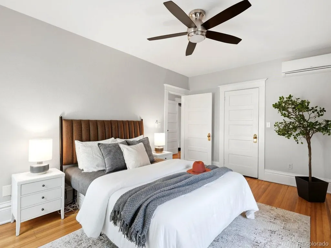
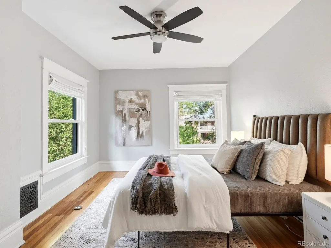
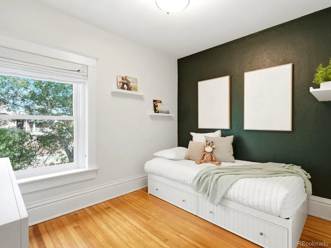
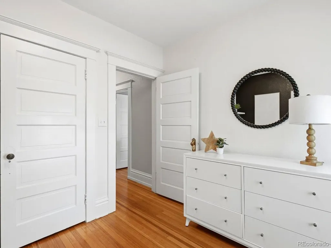
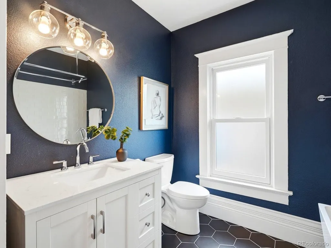
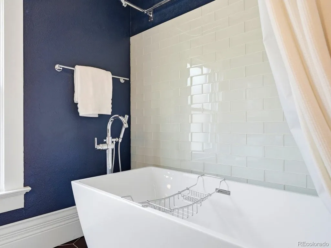
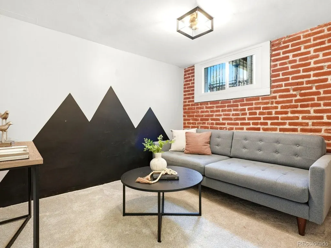
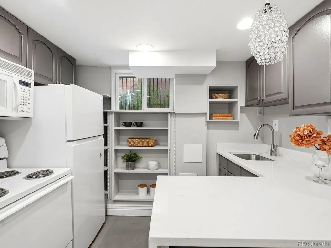
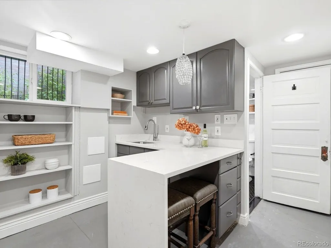
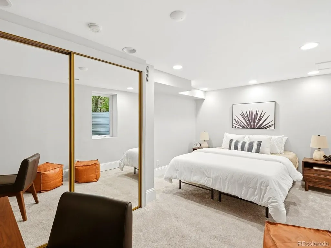
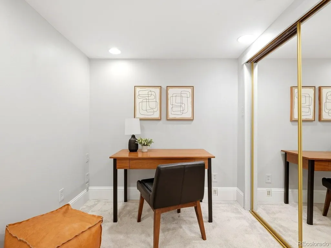
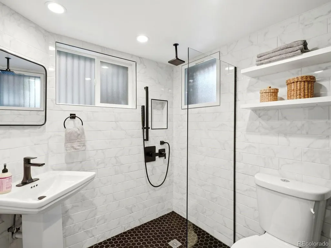
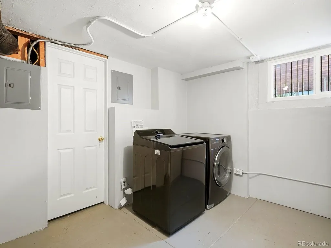
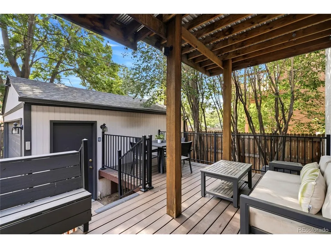
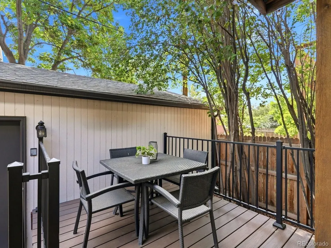
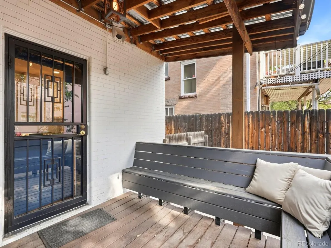
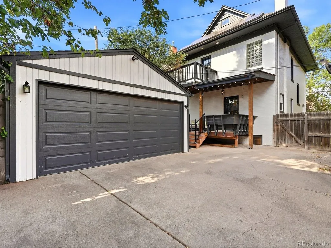
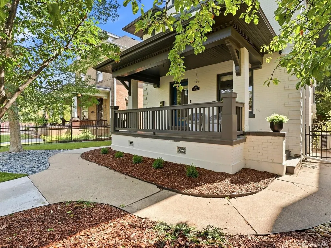
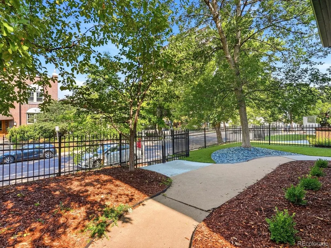
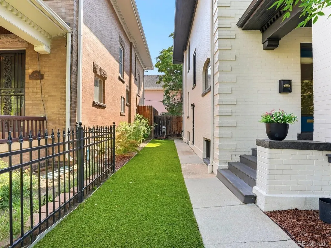
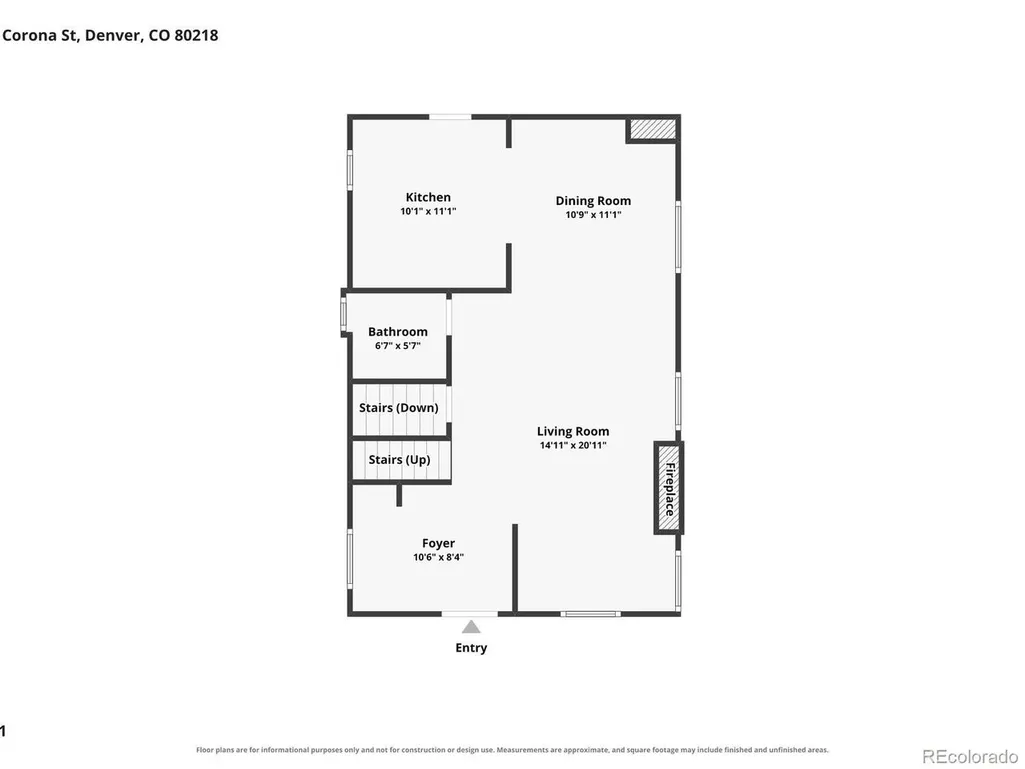
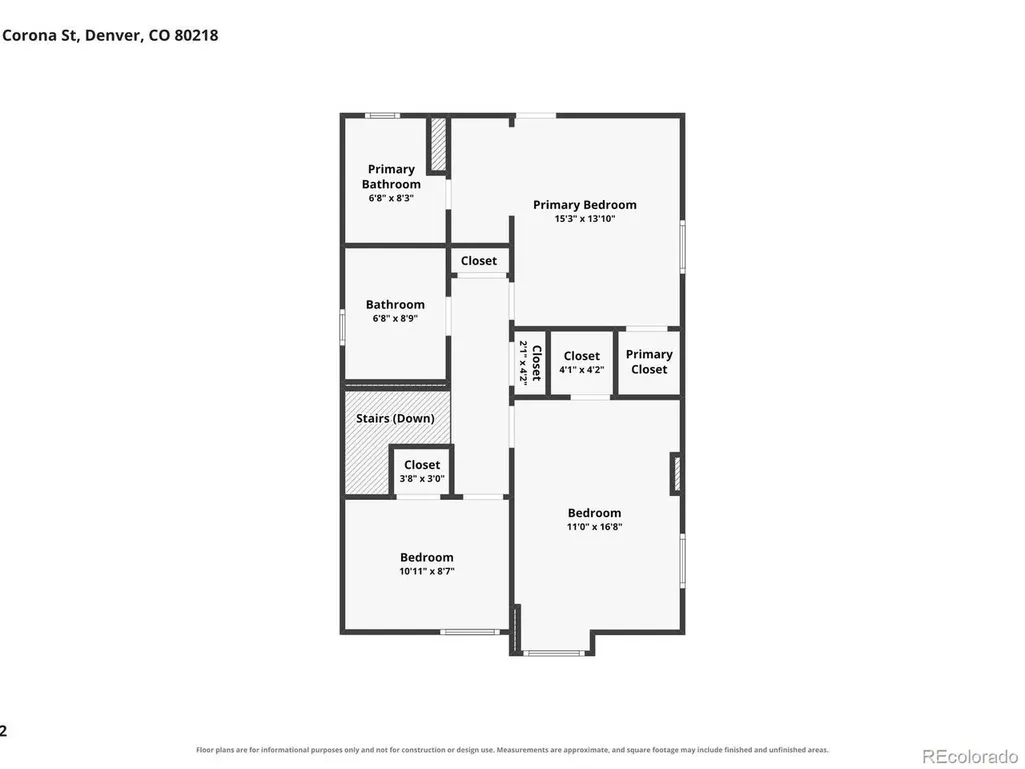
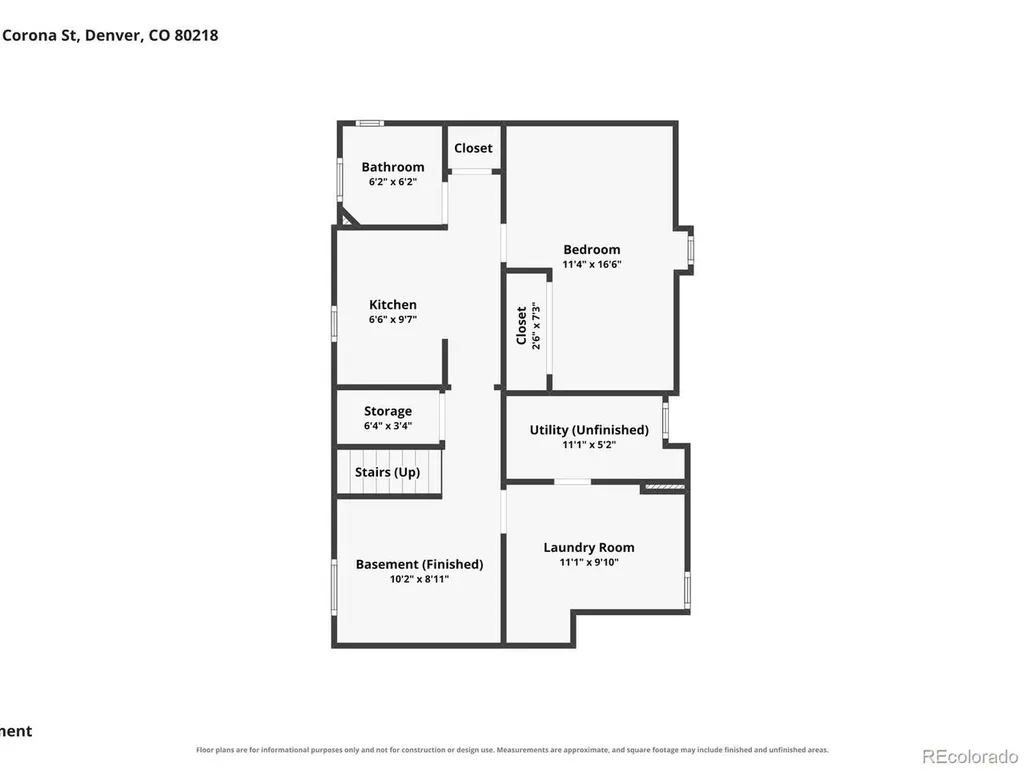
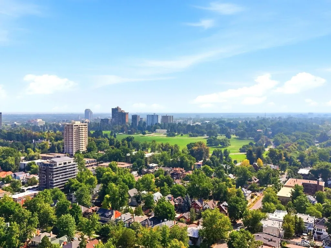
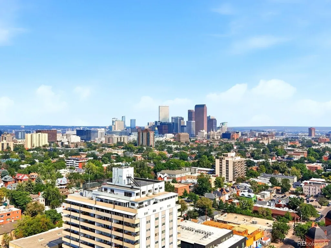
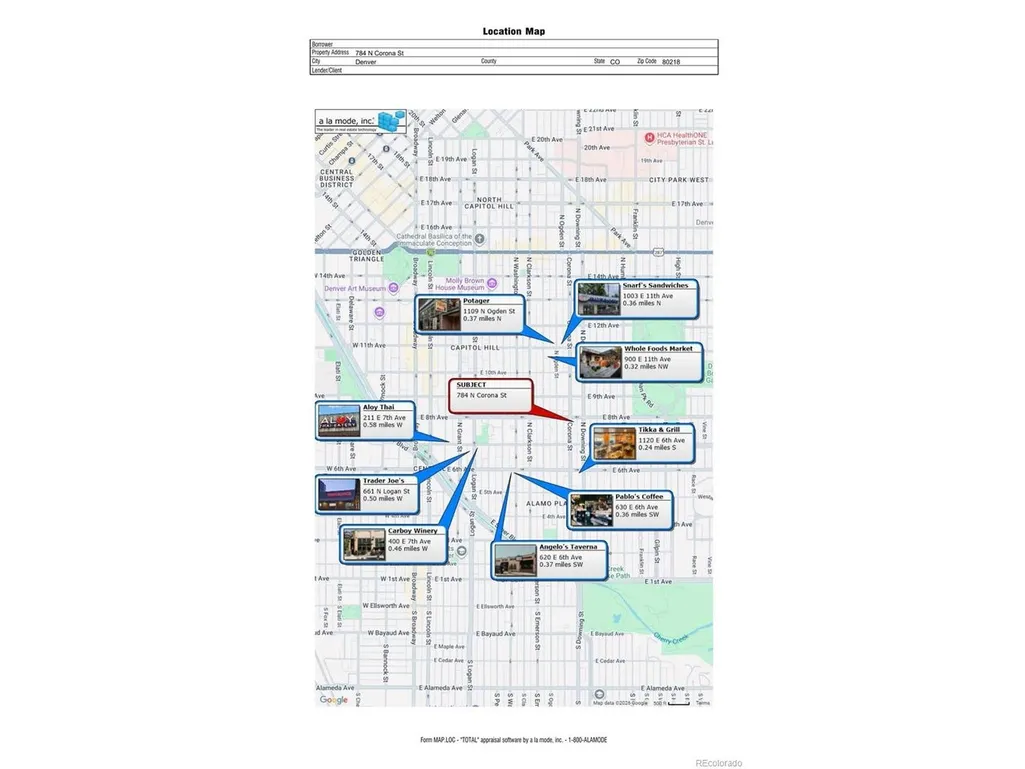
Perched high above the street in the heart of the Historic Capitol Hill neighborhood, this beautifully renovated 1906 Denver Square offers a rare blend of architectural pedigree and thoughtful, high end updates. Set behind a fenced front yard with a stunning covered porch, the home welcomes you with gleaming oak floors, crown molding, custom built ins, and an abundance of natural light throughout. The main level unfolds with a beautiful dining room, anchored by a cozy gas burning fireplace in the living room. The fully remodeled kitchen features soapstone countertops, a gas range, Bosch refrigerator, custom vent hood and cabinetry. The kitchen opens seamlessly to a lovely back porch, perfect for casual dining or morning coffee. Upstairs, 3 spacious bedrooms include a serene primary suite complete with a multiple large closets. A private second level deck offers a peaceful retreat. The finished lower level presents exceptional flexibility, whether as a private guest suite, income generating short term rental, or a comfortable mother in law suite. An additional kitchenette, bedroom and bathroom complete this versatile space, offering true house hacking potential. Additional refinements include newly updated upstairs windows, tankless water heater, newer furnace, air conditioning, and washer and dryer, along with solar power through an assumable Tesla lease at just $19.02 per month. Outside, the professionally landscaped lot features turf, mature trees, and a brick clad two car garage with alley free access from 8th Avenue. Ideally located just blocks from Cheesman Park, the Denver Botanic Gardens, Cherry Creek, and the vibrant dining and nightlife of Capitol Hill, this move in ready home is a rare opportunity to own a piece of Denver history without compromising on today's comforts.
| Elementary School | Middle School | High School |
|---|---|---|
| Dora Moore Elementary School | Morey Middle School | East High School |
| Price History | |
|---|---|
| 8/9/2026 | Listed $1,175,000 |
| 8/12/2026 | 3$1,150,000 |
| 9/11/2026 | 8$1,065,000 |
General Features
| Living Area | 2352 |
|---|---|
| Sewer | Public Sewer |
| Heating | Forced Air |
| Cooling | Central Air |
| Roof | Composition |
| Appliances | Dishwasher,Refrigerator,Washer,Dryer,Microwave,Disposal,Fire Alarm |
| Zoning | G-MU-3 |
| Garage Spaces | 2 |
| Patio/Porch Features | Patio,Deck |
| Architectural Style | Victorian |
| Construction Materials | Brick |
| Exclusions | Seller's Personal Property and Staging Items |
| Year Built | 1906 |
| Levels | Two |
| Property Subtype | Single Family Residence |
| Tax Year | 2025 |
| Accessibility | Level Lot |
| County | Denver |
| New Construction | No |
| Property Type | Residential |
| HOA | No |
| Subdivision Name | Capitol Hill |
| Full Baths | 1 |
| Status | Active |
| High School | East |
| City | Denver |
| High School District | Denver District 1 |
| MLS Area | Metro Denver |
| Elementary School | Dora Moore |
| Property Attached Y/N | No |
| Tax Annual Amount | 4911 |
| Middle/Junior High School | Morey |
| MLS Area Minor | Metro18/DSE |
| Virtual Tour | https://www.zillow.com/view-imx/3825b7cb-b52c-4b52-a8b3-bbd6238424e7?setAttribution=mls&wl=true&initialViewType=pano |
| Standard Status | Active |
| Expected Active Date | 2026-08-13 |
| AttributionContact | Natalie.Hengel@theagencyre.com,440-552-9731 |
Interior Features
| Interior Amenities | Open Floorplan |
|---|---|
| Basement | Full,Partially Finished,Built-In Radon,Radon Test Available |
| Fireplace Features | Gas,Living Room |
| Above Grade Finished Area | 1680 |
| Half Baths | 1 |
| 3/4 Baths | 2 |
| Total Bedrooms | 4 |
| LivingAreaSource | Assessor |
| Total Baths | 4 |
Exterior Features
| Parking Features | Detached |
|---|---|
| Lot Features | Level |
| Water Source | City |
| Lot Size Area | 3600 |
| Lot Size Acres | 0.08 |
| Waterfront Y/N | No |
Amenities
- Foreclosure
- Views
- Short Sale
- New Construction
- Adult 55+
- Lease To Own
- No HOA Fees
- Furnished
- Primary On Main
- Air Conditioning
- Seller Finance
- Green
- Fixer Upper
- Horse
- Golf
- Fireplace
- Deck
- Garage
- Basement
- Pool
Property vs Single Family Average in 80218
Price
Taxes
Year Built
Visits
In The Neighborhood
Fort Collins
$ 450,000
433 Wood St
Fort Collins, CO 80521
- Type
- Single Family
- Size
- 1,196 SqFt
- Rooms
- 2 Beds + 1 Baths
Denver
$ 1,425,000
915 N Clarkson St
Denver, CO 80218
- Type
- Single Family
- Size
- 3,485 SqFt
- Rooms
- 7 Beds + 3.5 Baths
Open House
Fort Collins
$ 1,175,000
920 Laporte Ave
Fort Collins, CO 80521
- Type
- Single Family
- Size
- 3,384 SqFt
- Rooms
- 4 Beds + 3 Baths
Trinidad
$ 130,000
1109 E First St
Trinidad, CO 81082
- Type
- Single Family
- Size
- 1,458 SqFt
- Rooms
- 2 Beds + 1 Baths
Denver
$ 769,000
1237 Pearl St
Denver, CO 80203
- Type
- Single Family
- Size
- 2,532 SqFt
- Rooms
- 4 Beds + 2.5 Baths
 Information deemed reliable but not guaranteed by the MLS. © 2026 Information and Real Estate Services, LLC.
Information source: Information and Real Estate Services, LLC. Provided for limited non-commercial use only under IRES Rules. © Copyright IRES.
The information being provided is for the consumers personal, non-commercial use and may not be used for any purpose other than to identify prospective properties consumer may be interested in purchasing.
The IRES, LLC Data on this
Information deemed reliable but not guaranteed by the MLS. © 2026 Information and Real Estate Services, LLC.
Information source: Information and Real Estate Services, LLC. Provided for limited non-commercial use only under IRES Rules. © Copyright IRES.
The information being provided is for the consumers personal, non-commercial use and may not be used for any purpose other than to identify prospective properties consumer may be interested in purchasing.
The IRES, LLC Data on this
 The real estate listing information and related content displayed on this site is provided exclusively for consumers’ personal, non-commercial use and may not be used for any purpose other than to identify prospective properties consumers may be interested in purchasing. This information and related content is deemed reliable but is not guaranteed accurate by elevateMLS.
