








Address
7988 Wisdom Ct, Frederick, CO
Price
$ 1,130,000
Property Attributes
- MLS#7817131
- TypeSingle Family
- Listing Status Active
- CountyWELD
- CityFrederick
- AreaGreeley-Weld
- NeighborhoodAngel View Estates
- Zip80530
- StyleContemporary
- Year Built2015
- Taxes$ 6856
- Price$ 1,130,000
- Bedrooms5
- Full Bathrooms4
- Half Bathrooms1
- Sqr Footage4199
- Lot Size0.38 Acres
Data Source:
Information and Real Estate Services (IRES)
Property Description
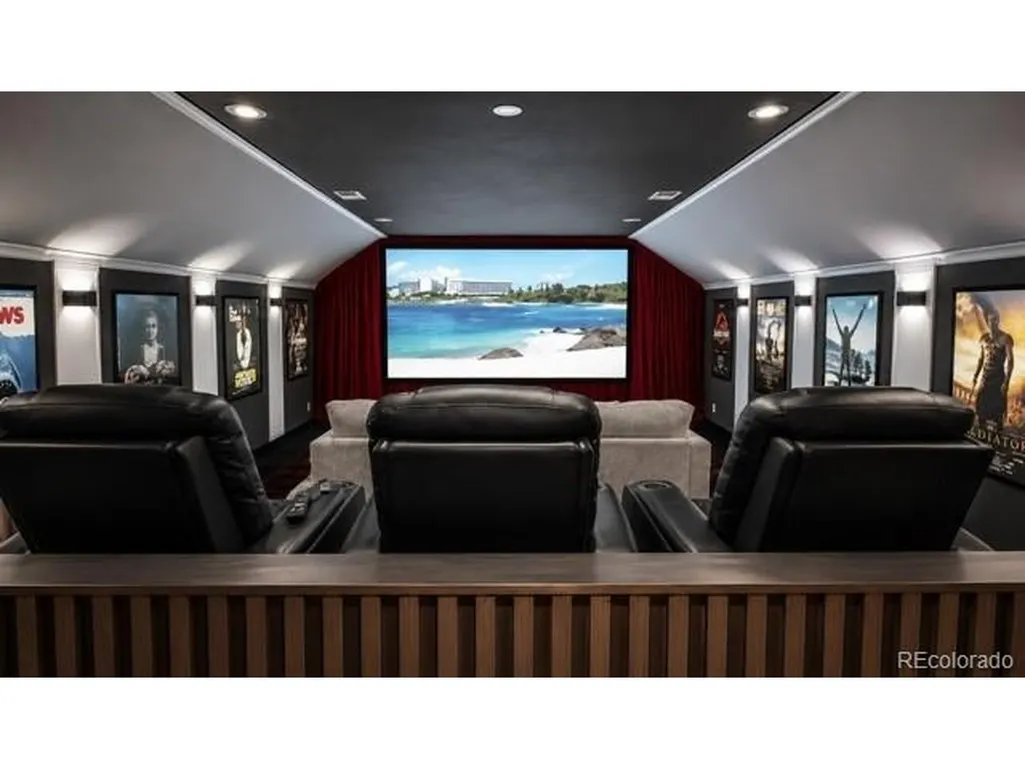
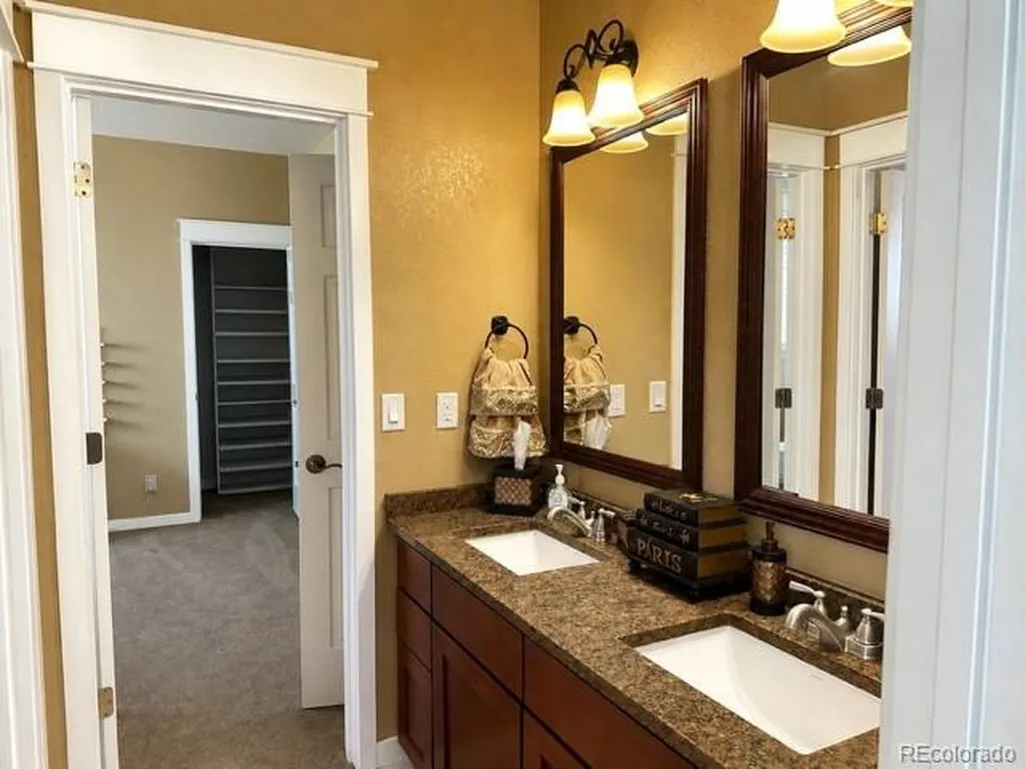
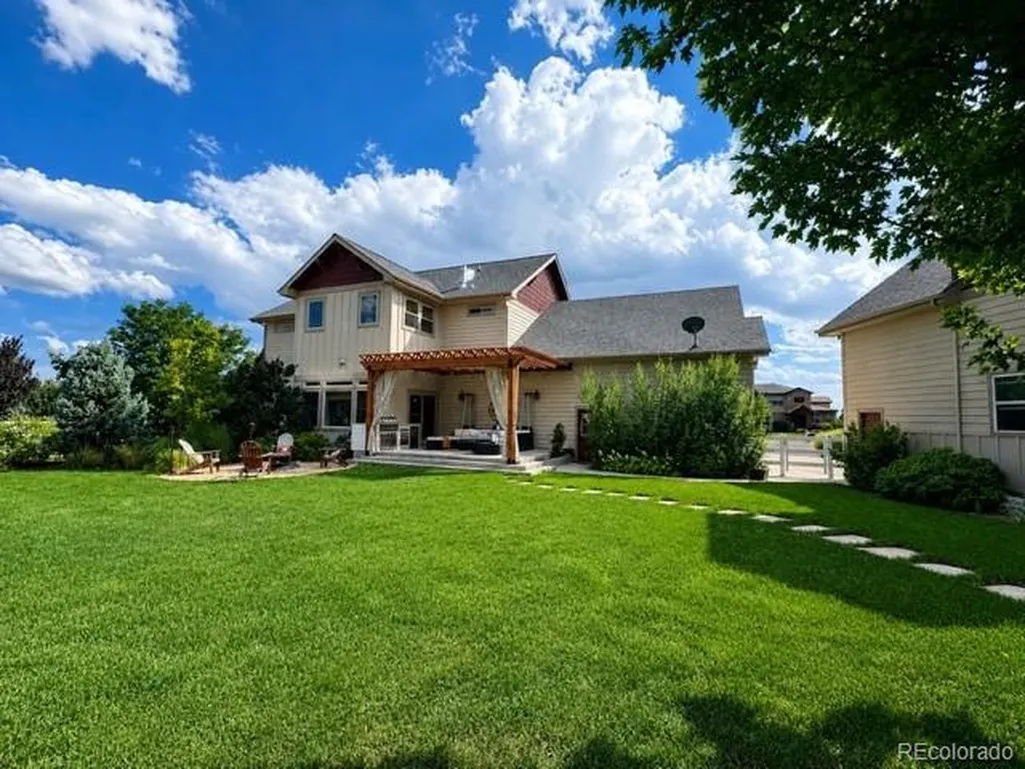
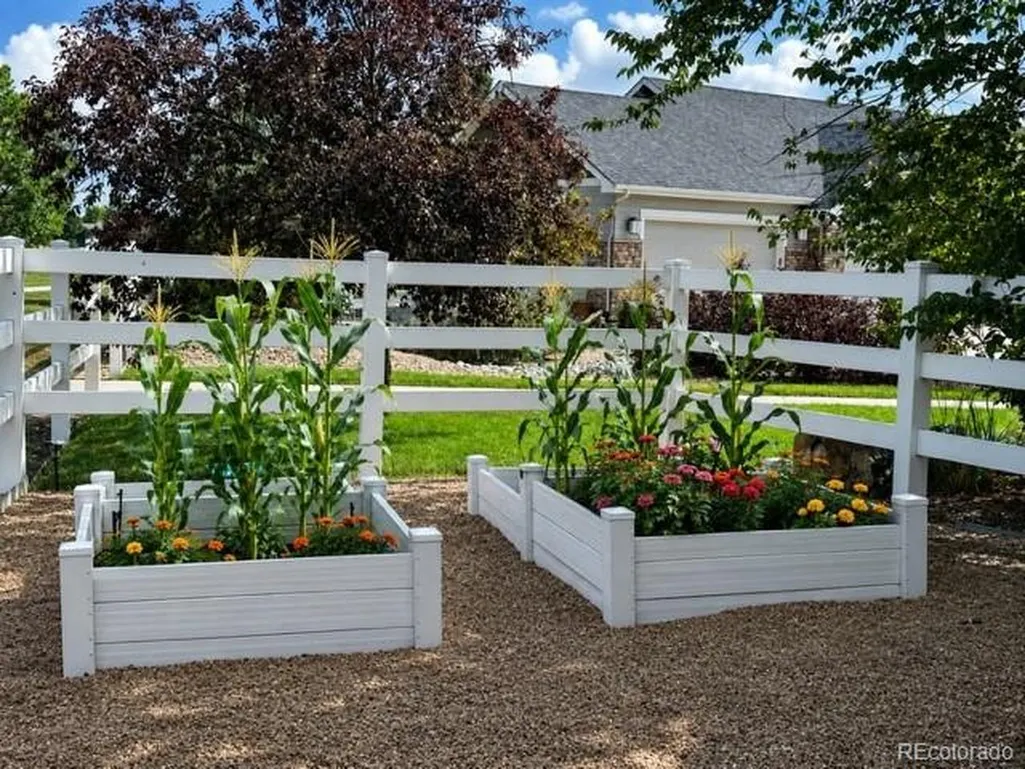
A car lover's dream. A gardener's paradise. This property sits on .38 acres with over 100 species of plants on a cul-del-sac in the exclusive and much desired neighborhood of Angle View Estates in Frederick. This extraordinary property offers a rare combination of luxury living, exceptional garage and workshop space, and spectacular established landscaping. A true car enthusiast's dream, the property features seven-car garage capacity with the potential to accommodate up to 14 vehicles with the addition of lifts, including an expansive detached RV/Boat carriage-house garage with a dream workshop and selected tools included. Oak flooring throughout the main floor with an expansive office space and a beautiful kitchen/dining room. The main floor also features a walk-in pantry/coffee bar, a laundry room with laundry chute. The spacious primary suite includes fireplace, a luxurious five-piece ensuite with a jetted soaking tub, walk-in rain shower, double vanities, and a huge walk-in closet. The heart of the home showcases an Epson Home Cinema with 7.1 surround sound, 135-inch project screen included. The 642 square foot carriage-house apartment with separate locked off entry, is complete with a kitchen and full bath and has its own washer and dryer. Perfect for a mother-in-law suite or older child. Come enjoy the back pergola patio with built-in grill. Gather the family around the outside firepit. The backyard also features a dog run and fenced in garden. The unfinished basement offers room to expand and can accommodate 2 more bedrooms, making this home over 5,160 ft! This isn't simply a place to live, it's a place to create the lifestyle you've been looking for!
| Elementary School | Middle School | High School |
|---|---|---|
| Thunder Valley Elementary School | Thunder Valley Middle School | Frederick High School |
| Price History | |
|---|---|
| 8/21/2026 | Listed $1,150,000 |
| 9/14/2026 | 2$1,130,000 |
General Features
| Living Area | 2596 |
|---|---|
| Sewer | Public Sewer |
| Heating | Forced Air |
| Cooling | Central Air |
| Utilities | Natural Gas Available |
| Roof | Composition |
| Appliances | Double Oven,Dishwasher,Refrigerator,Microwave,Gas Bar-B-Q,Disposal |
| HOA Fee | 190 |
| Garage Spaces | 7 |
| Patio/Porch Features | Patio,Deck |
| Architectural Style | Contemporary |
| Construction Materials | Frame,Stone,Wood Siding,Concrete |
| Exclusions | Home Owners computer and printer and computer screens,Jeep top and hoist in Carriage House,3 cabinets in main home,Basement boxes and furniture. |
| Year Built | 2015 |
| View | Mountain(s) |
| Levels | Two |
| Property Subtype | Single Family Residence |
| Tax Year | 2025 |
| Accessibility | Ramp Access,Level Lot |
| Assoc Fee Paid Per | Quarterly |
| County | Weld |
| New Construction | No |
| Property Type | Residential |
| HOA | Yes |
| Energy Efficient | Windows,High Efficiency Furnace,Thermostat |
| Subdivision Name | Angel View Estates |
| Possible Use | Business |
| Full Baths | 4 |
| Status | Active |
| Directions | From I 25 exit 52 cross streets Ridgeway and Hwy 52 Right on Angel View Drive,Right on Prosperity,Left on Wisdom Court,3rd house on the left. |
| High School | Frederick |
| City | Frederick |
| Association Name | Brightstar Home Owners Association |
| High School District | ST Vrain Dist RE 1J |
| MLS Area | Greeley/Weld |
| Elementary School | Thunder Valley |
| Property Attached Y/N | No |
| Tax Annual Amount | 6856 |
| Middle/Junior High School | Thunder Valley |
| Standard Status | Active |
| Expected Active Date | 2026-08-21 |
| AttributionContact | mark@aplus-property.com |
Interior Features
| Interior Amenities | Eat-in Kitchen,Theatre Room |
|---|---|
| Basement | Unfinished |
| Fireplace Features | Two or More,Gas,Living Room |
| Window Features | Window Coverings |
| Above Grade Finished Area | 2596 |
| Half Baths | 1 |
| Total Bedrooms | 5 |
| Room Type | Media Room |
| LivingAreaSource | Plans |
| Total Baths | 5 |
Exterior Features
| Exterior Amenities | Sprinkler System |
|---|---|
| Fencing | Fenced,Dog Run/Kennel |
| Parking Features | Attached |
| Lot Features | Cul-De-Sac,Level,House/Lot Faces SW,Paved |
| Water Source | City |
| Lot Size Area | 16553 |
| Lot Size Acres | 0.38 |
| Waterfront Y/N | No |
Amenities
- Foreclosure
- Views
- Short Sale
- New Construction
- Adult 55+
- Lease To Own
- No HOA Fees
- Furnished
- Primary On Main
- Air Conditioning
- Seller Finance
- Green
- Fixer Upper
- Horse
- Golf
- Fireplace
- Deck
- Garage
- Basement
- Pool
Property vs Single Family Average in 80530
Price
Taxes
Year Built
Visits
 Information deemed reliable but not guaranteed by the MLS. © 2026 Information and Real Estate Services, LLC.
Information source: Information and Real Estate Services, LLC. Provided for limited non-commercial use only under IRES Rules. © Copyright IRES.
The information being provided is for the consumers personal, non-commercial use and may not be used for any purpose other than to identify prospective properties consumer may be interested in purchasing.
The IRES, LLC Data on this
Information deemed reliable but not guaranteed by the MLS. © 2026 Information and Real Estate Services, LLC.
Information source: Information and Real Estate Services, LLC. Provided for limited non-commercial use only under IRES Rules. © Copyright IRES.
The information being provided is for the consumers personal, non-commercial use and may not be used for any purpose other than to identify prospective properties consumer may be interested in purchasing.
The IRES, LLC Data on this
 The real estate listing information and related content displayed on this site is provided exclusively for consumers’ personal, non-commercial use and may not be used for any purpose other than to identify prospective properties consumers may be interested in purchasing. This information and related content is deemed reliable but is not guaranteed accurate by elevateMLS.
