
Address
1642 Colorado River Dr, Windsor, CO
Price
$ 625,000
Property Attributes
- MLS#7885969
- TypeSingle Family
- Listing Status Active
- CountyWELD
- CityWindsor
- AreaGreeley-Weld
- NeighborhoodPoudre Valley Heights
- Zip80550
- StyleContemporary
- Year Built2025
- Taxes$ 5876
- Price$ 625,000
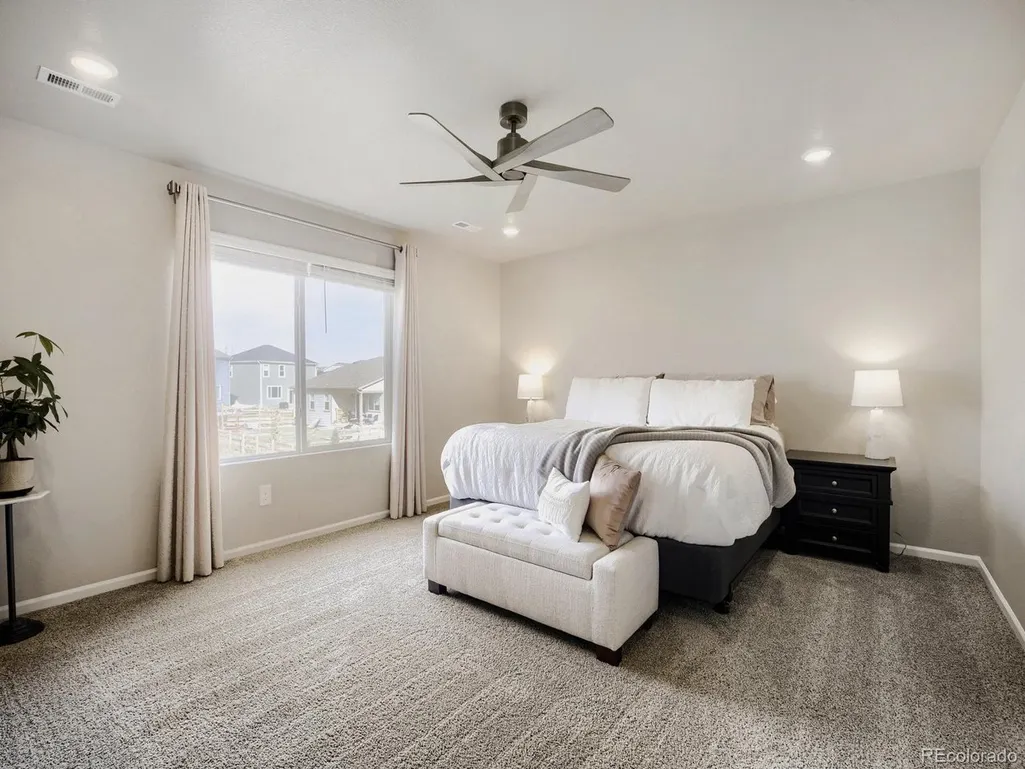
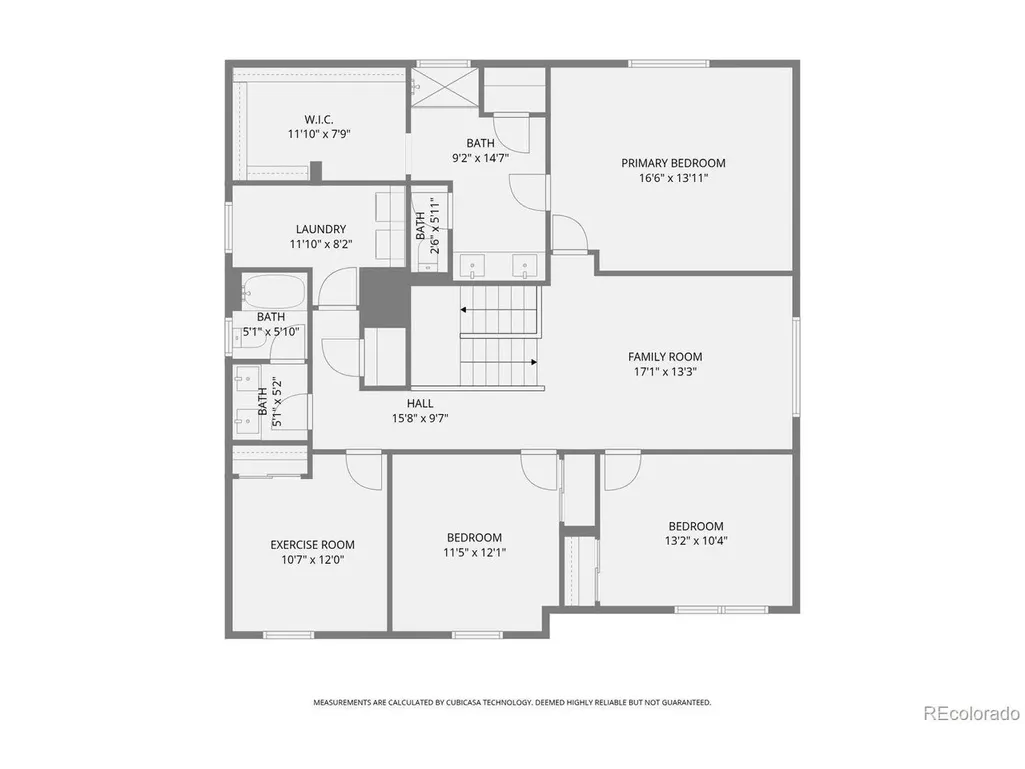
- Bedrooms4
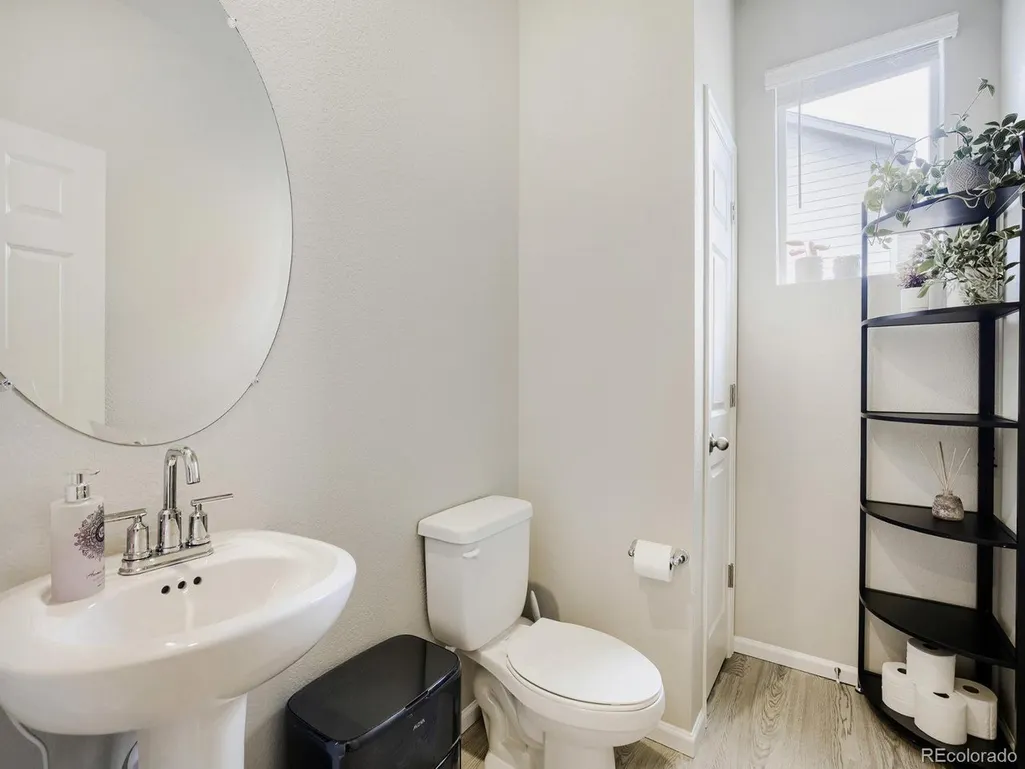
- Full Bathrooms2
- Half Bathrooms1
- Sqr Footage3881
- Lot Size0.14 Acres
Data Source:
Information and Real Estate Services (IRES)
Property Description
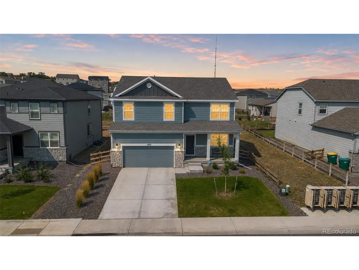
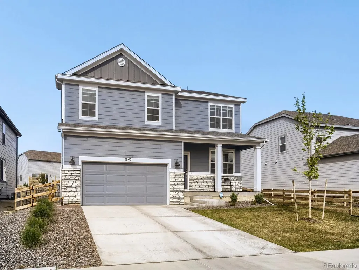
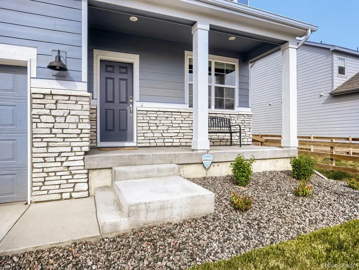
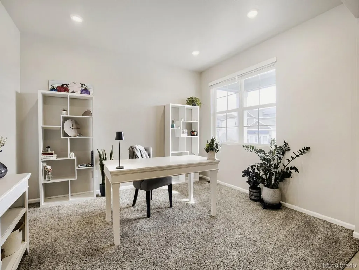
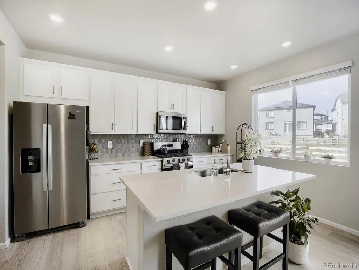
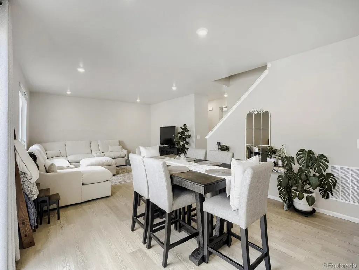
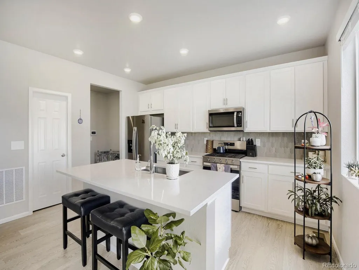
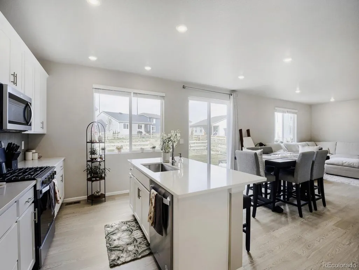
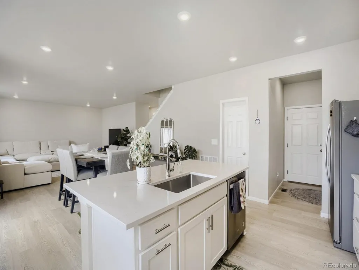
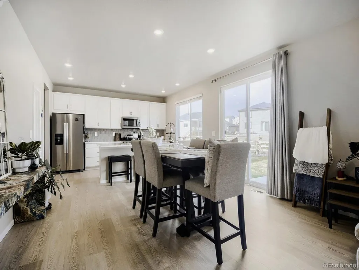
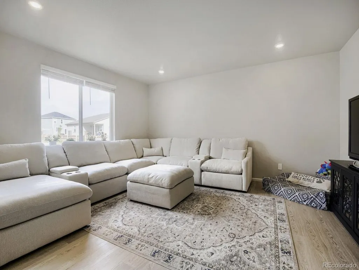
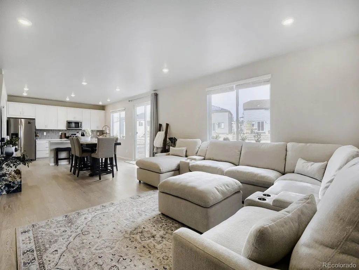
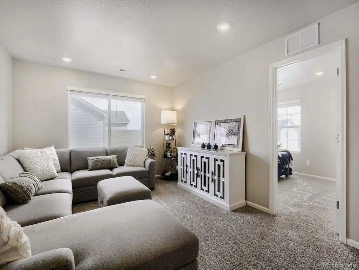
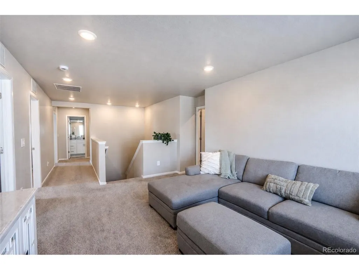
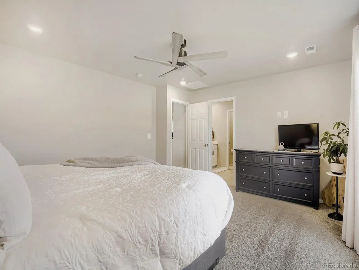
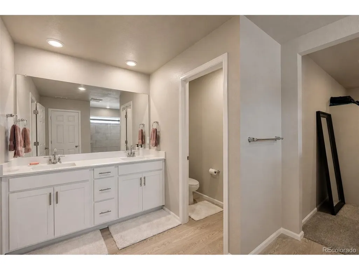
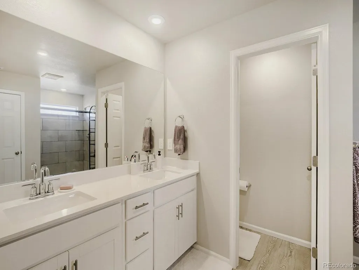
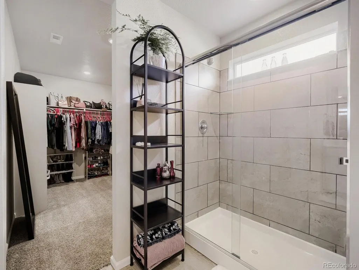
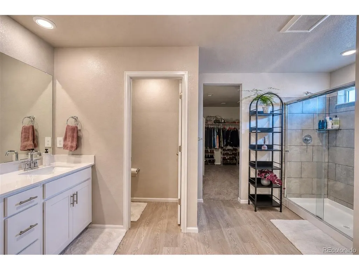
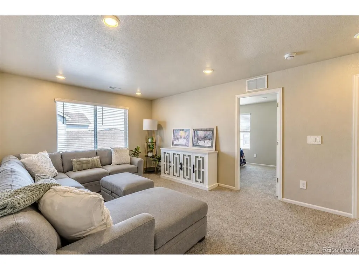
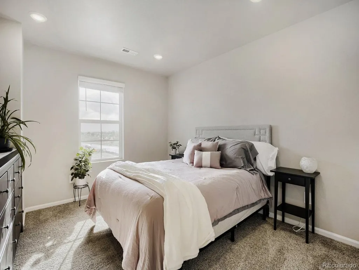
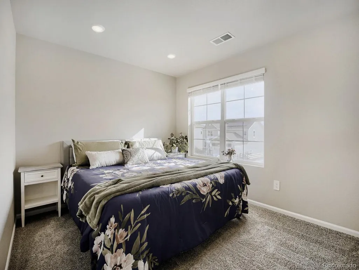
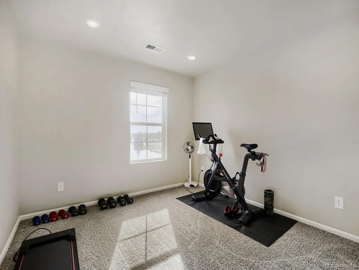
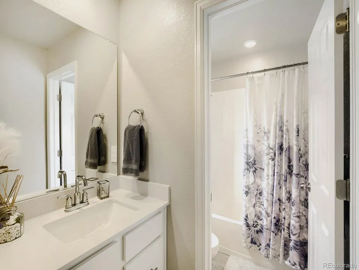
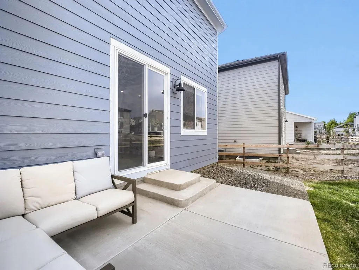
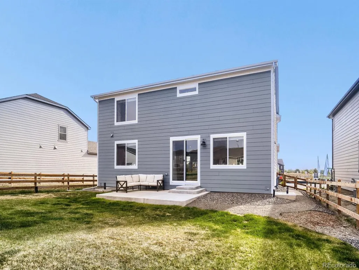
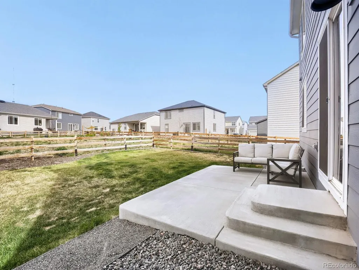
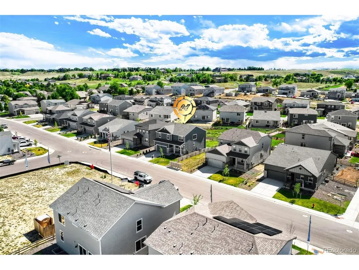
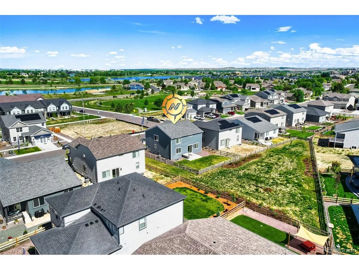
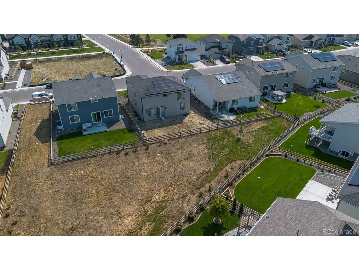
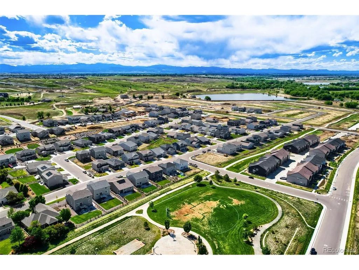
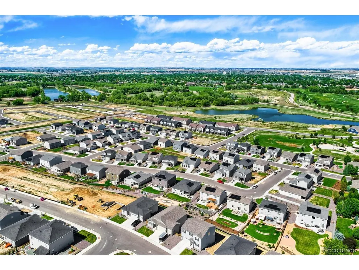
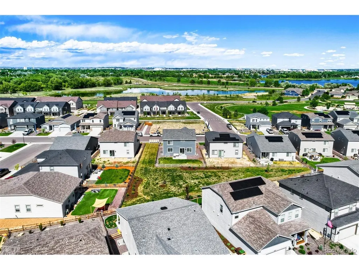
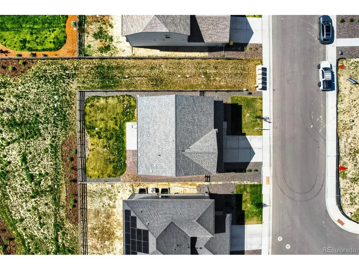
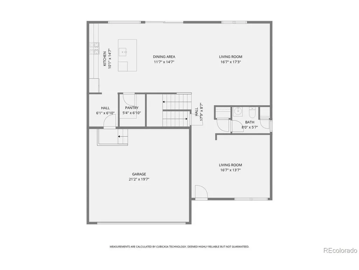
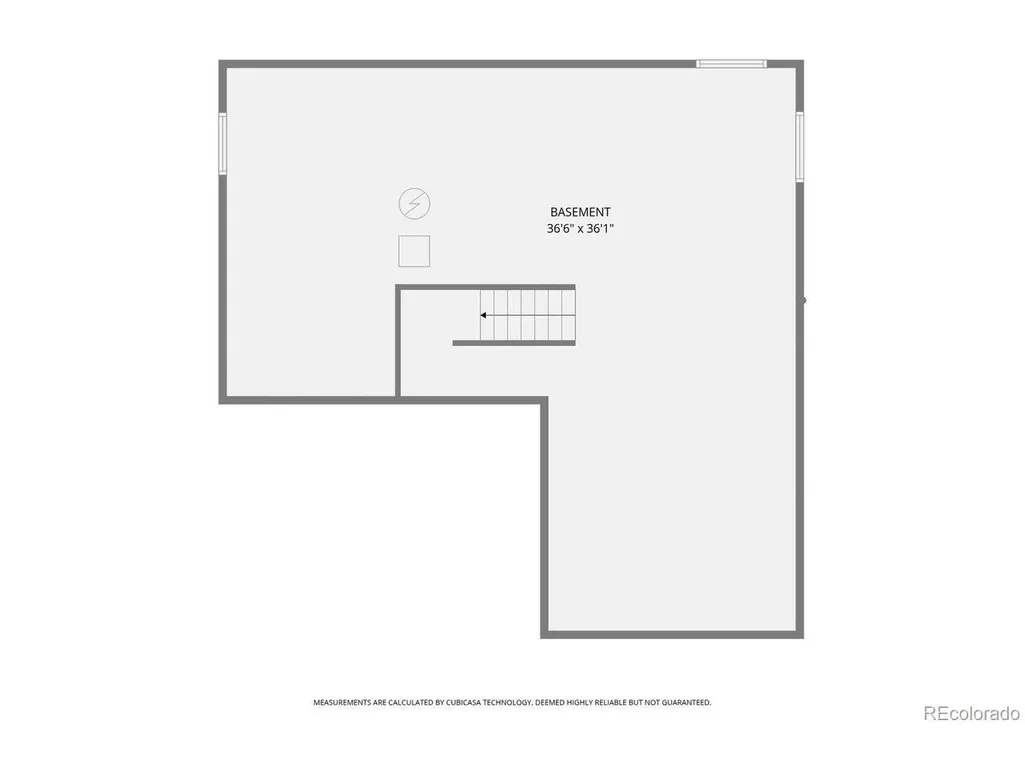
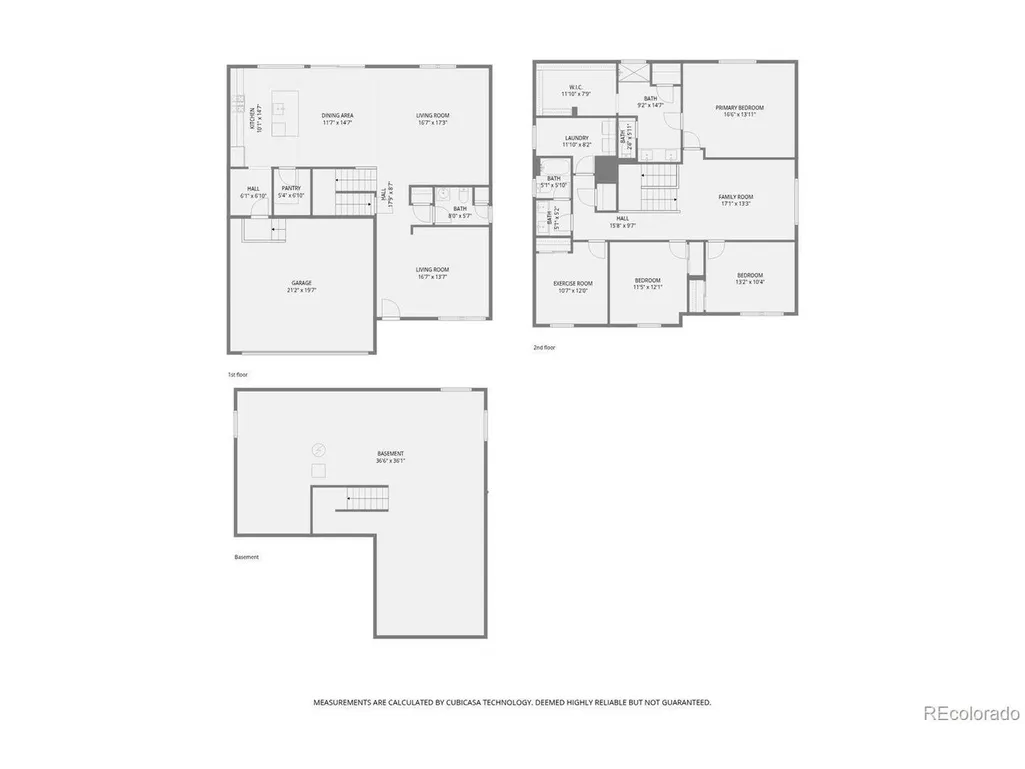
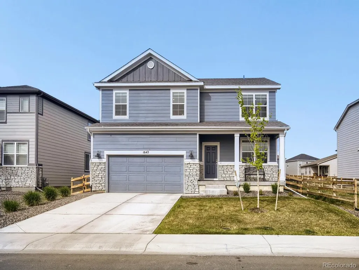
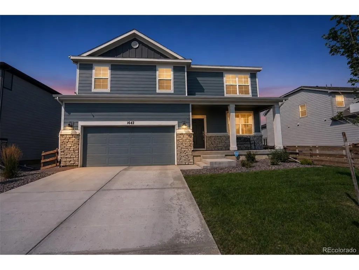
Welcome to 1642 Colorado River Drive-where you can enjoy all the benefits of a brand-new home without the added expense, delays, and post-closing projects. Built in 2025 by Meritage Homes, this beautifully maintained residence features the sought-after Evergreen floor plan and is perfectly positioned on a premium lot backing to open space, offering peaceful views and added privacy with no direct rear neighbors. Unlike many newly built homes, this one is truly move-in ready. Professional landscaping, irrigation, window coverings, an expanded concrete patio, EV charger, radon mitigation system, and security system have already been completed, allowing you to enjoy your home from day one instead of budgeting for costly upgrades after closing. Inside, you'll find a bright, open-concept design with a spacious great room that flows seamlessly into the dining area and modern kitchen-perfect for entertaining or everyday living. The thoughtfully designed layout offers generous living spaces, comfortable bedrooms, and flexible areas ideal for a home office, fitness room, or play space. Step outside to your fully finished backyard and relax on the extended patio while enjoying unobstructed open-space views. Whether you're hosting friends, grilling on a summer evening, or simply enjoying your morning coffee, this outdoor space offers the privacy and tranquility that's becoming increasingly difficult to find in newer communities. The unfinished basement provides an excellent opportunity to customize the home to fit your needs while adding future value, whether you envision additional bedrooms, a media room, home gym, or recreation space. Located in one of Windsor's fastest-growing communities, you'll enjoy convenient access to parks, walking trails, schools, shopping, dining, and major commuter routes, all while living in a neighborhood known for its modern homes and exceptional quality of life. This is more than just a new home-it's a smarter way to buy new construction
| Elementary School | Middle School | High School |
|---|---|---|
| Skyview Elementary School | Windsor Middle School | Windsor High School |
| Price History | |
|---|---|
| 5/5/2026 | Listed $650,000 |
| 6/5/2026 | 2$640,000 |
| 7/9/2026 | 3$625,000 |
General Features
| Living Area | 3881 |
|---|---|
| Sewer | Public Sewer |
| Heating | Forced Air |
| Cooling | Central Air |
| Utilities | Natural Gas Available,Electricity Available,Cable Available |
| Roof | Composition |
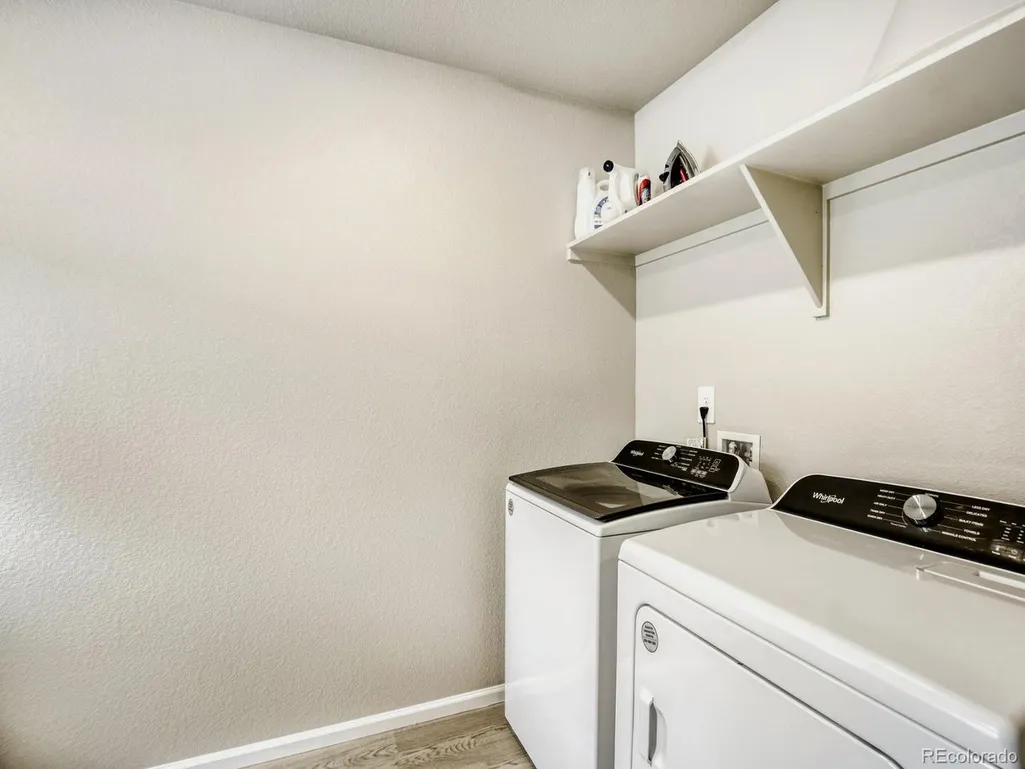
| Appliances | Dishwasher,Refrigerator,Washer,Dryer,Microwave,Disposal,Fire Alarm |
| Zoning | Res |
| HOA Fee | 95 |
| Garage Spaces | 2 |
| Patio/Porch Features | Patio |
| Architectural Style | Contemporary |
| Construction Materials | Frame,Vinyl Siding |
| Exclusions | Seller's Personal Property |
| Year Built | 2025 |
| Levels | Two |
| Property Subtype | Single Family Residence |
| Tax Year | 2025 |
| Community Features | Playground,Park |
| Accessibility | Level Lot |
| Assoc Fee Paid Per | Monthly |
| County | Weld |
| New Construction | No |
| Property Type | Residential |
| HOA | Yes |
| Energy Efficient | Windows,High Efficiency Furnace,Thermostat |
| Subdivision Name | Poudre Valley Heights |
| Full Baths | 2 |
| Status | Active |
| Directions | From Weld County Rd 17,take Riverplace Drive west past the Poudre Heights Park,left on Cherry Creek Dr,right on Colorado River Drive. Home is on the Southwest side of the street facing Northeast |
| High School | Windsor |
| City | Windsor |
| Association Name | Poudre Heights Valley HOA |
| High School District | Weld RE-4 |
| MLS Area | Greeley/Weld |
| Elementary School | Skyview |
| Property Attached Y/N | No |
| Tax Annual Amount | 5876 |
| Middle/Junior High School | Windsor |
| Virtual Tour | https://www.zillow.com/view-imx/e12d3da5-0033-4e16-b24c-1c00ce00a69c?setAttribution=mls&wl=true&initialViewType=pano |
| Builder Name | Meritage Homes |
| Standard Status | Active |
| Expected Active Date | 2026-05-06 |
| AttributionContact | 303-548-6059 |
Interior Features
| Interior Amenities | Open Floorplan,Pantry,Walk-In Closet(s),Kitchen Island |
|---|---|
| Basement | Full,Unfinished,Slab,Built-In Radon,Sump Pump |
| Window Features | Window Coverings |
| Above Grade Finished Area | 2708 |
| Half Baths | 1 |
| Total Bedrooms | 4 |
| Room Type | Loft |
| LivingAreaSource | Assessor |
| Total Baths | 3 |
Exterior Features
| Fencing | Fenced |
|---|---|
| Parking Features | Carport |
| Lot Features | Level,Abuts Private Open Space,House Faces East,Paved,Gutters |
| Water Source | City |
| Lot Size Area | 6098 |
| Lot Size Acres | 0.14 |
| Waterfront Y/N | No |
| Builder Model | Evergreen |
Amenities
- Foreclosure
- Views
- Short Sale
- New Construction
- Adult 55+
- Lease To Own
- No HOA Fees
- Furnished
- Primary On Main
- Air Conditioning
- Seller Finance
- Green
- Fixer Upper
- Horse
- Golf
- Fireplace
- Deck
- Garage
- Basement
- Pool
Property vs Single Family Average in 80550
Price
Taxes
Year Built
Visits
 Information deemed reliable but not guaranteed by the MLS. © 2026 Information and Real Estate Services, LLC.
Information source: Information and Real Estate Services, LLC. Provided for limited non-commercial use only under IRES Rules. © Copyright IRES.
The information being provided is for the consumers personal, non-commercial use and may not be used for any purpose other than to identify prospective properties consumer may be interested in purchasing.
The IRES, LLC Data on this
Information deemed reliable but not guaranteed by the MLS. © 2026 Information and Real Estate Services, LLC.
Information source: Information and Real Estate Services, LLC. Provided for limited non-commercial use only under IRES Rules. © Copyright IRES.
The information being provided is for the consumers personal, non-commercial use and may not be used for any purpose other than to identify prospective properties consumer may be interested in purchasing.
The IRES, LLC Data on this
 The real estate listing information and related content displayed on this site is provided exclusively for consumers’ personal, non-commercial use and may not be used for any purpose other than to identify prospective properties consumers may be interested in purchasing. This information and related content is deemed reliable but is not guaranteed accurate by elevateMLS.
