
Address
3530 Sawtooth St, Erie, CO
Price
$ 549,900
Property Attributes
- MLS#8152736
- TypeSingle Family
- Listing Status Active
- CountyWELD
- CityErie
- AreaGreeley-Weld
- NeighborhoodWyndham Hill
- Zip80516
- StyleSingle Family Residence
- Year Built2020
- Taxes$ 5681
- Price$ 549,900
- Bedrooms3
- Full Bathrooms2
- Half Bathrooms1
- Sqr Footage1880
- Lot Size0.14 Acres
Data Source:
Information and Real Estate Services (IRES)
Property Description
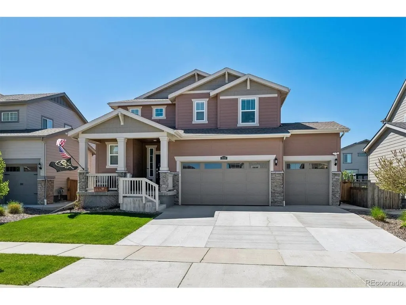
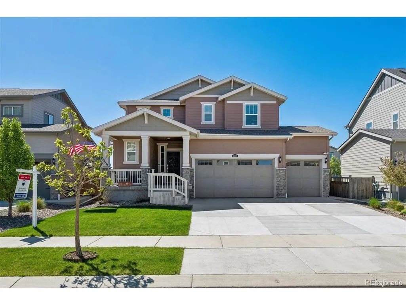
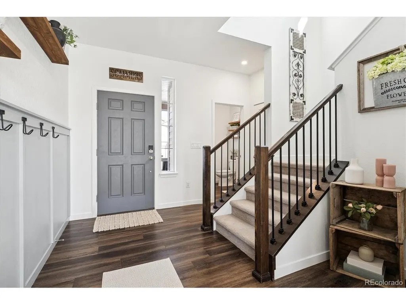
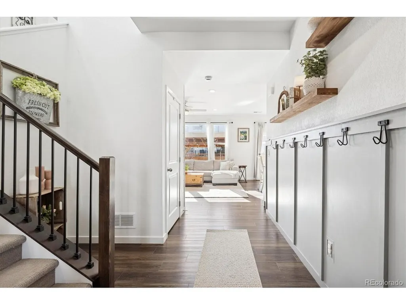
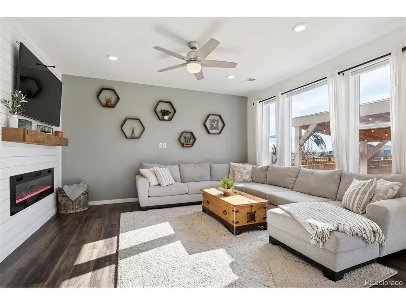
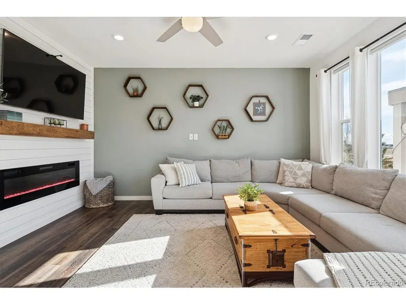
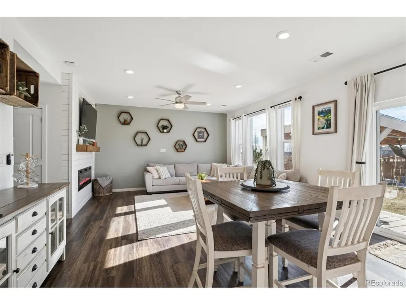
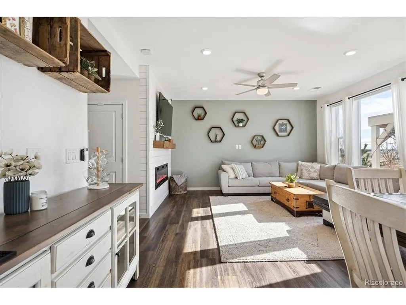
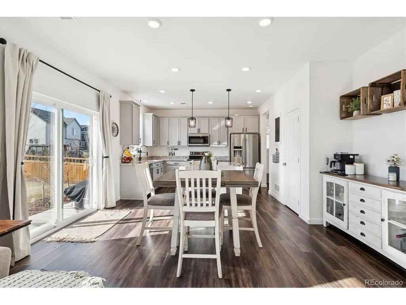
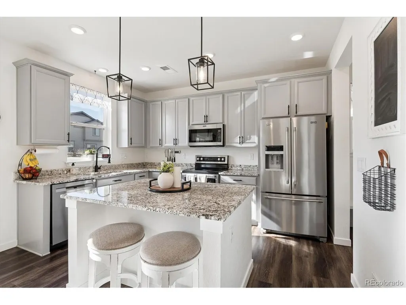
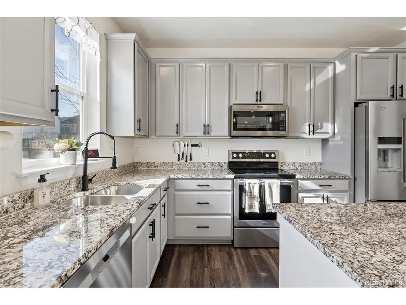
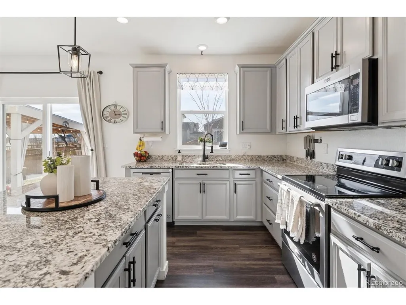
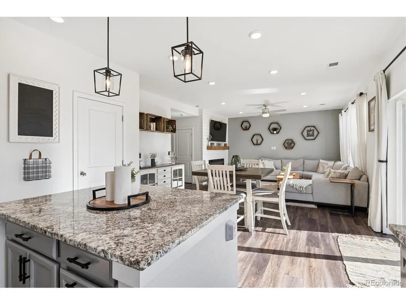
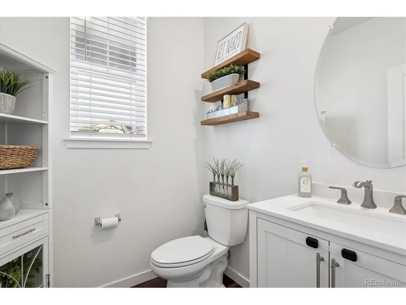
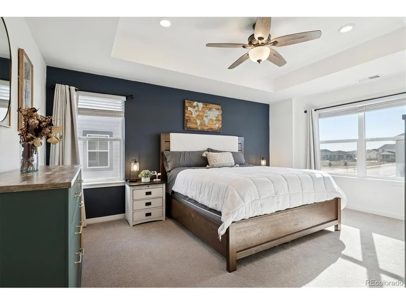
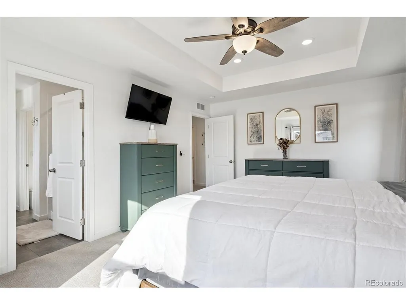
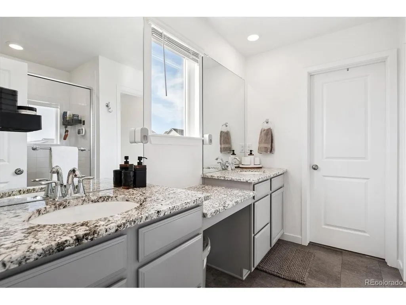
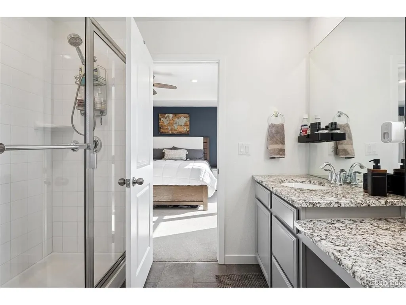
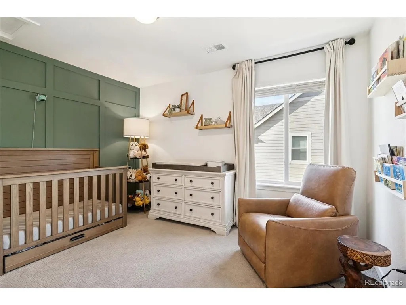
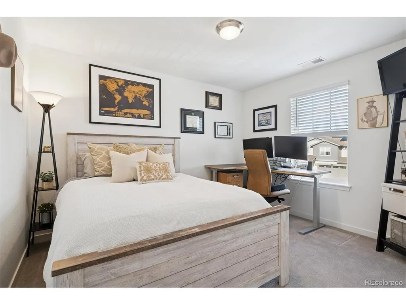
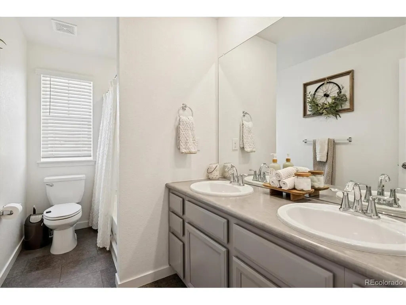
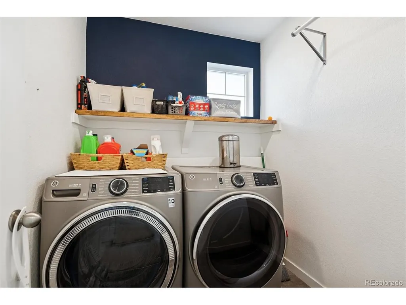
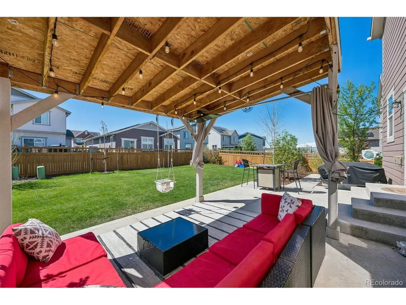
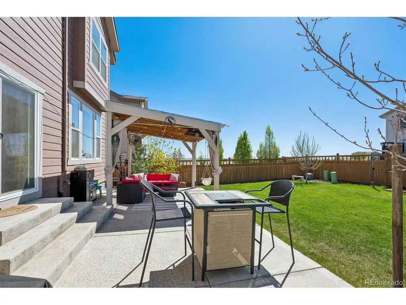
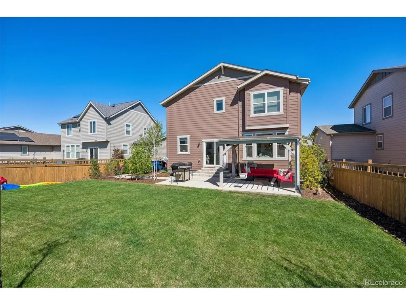
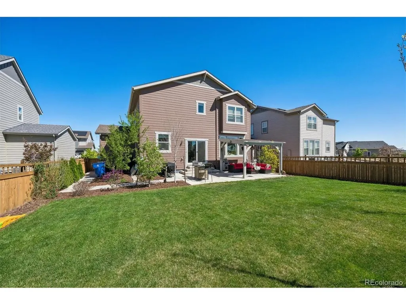
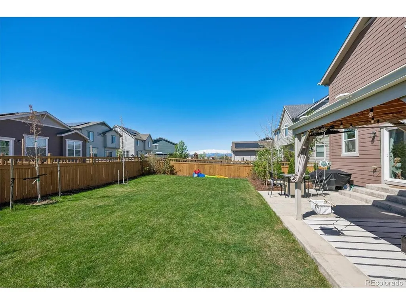
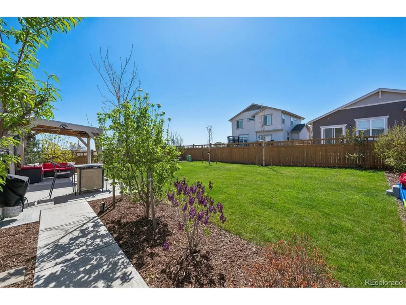
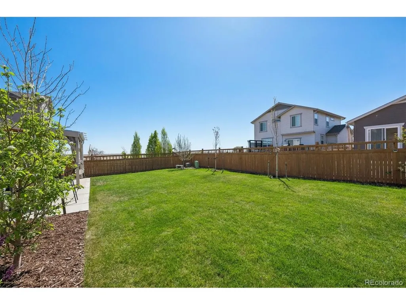
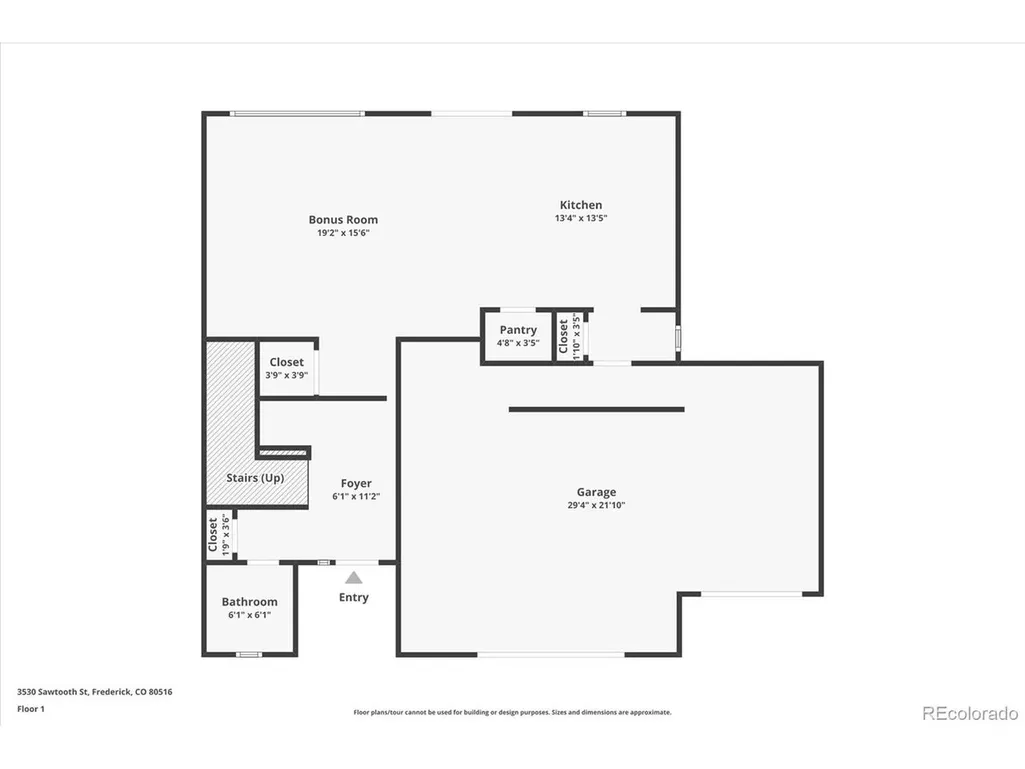
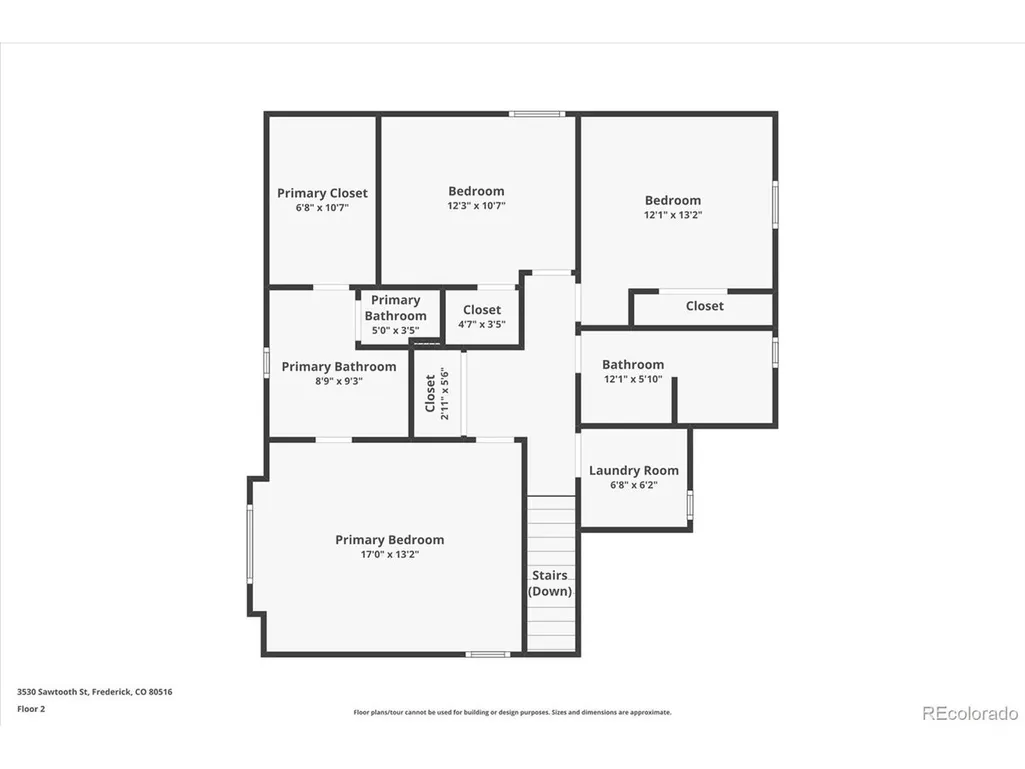
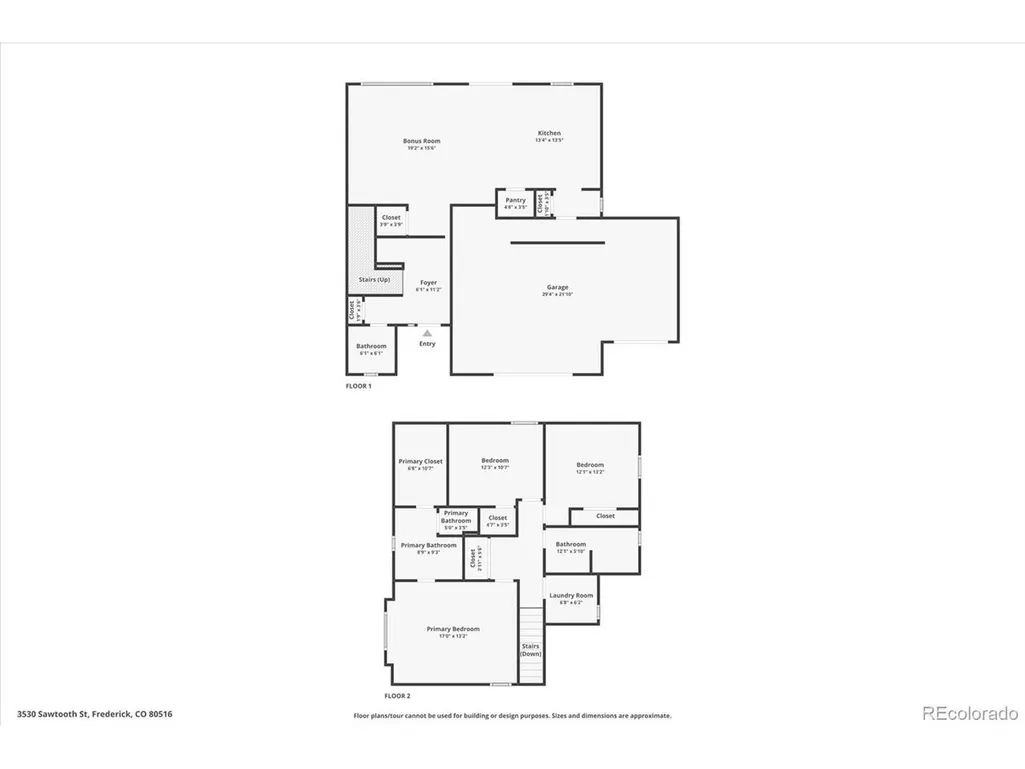
Situated on a quiet cul-de-sac in Wyndham Hill, 3530 Sawtooth Street is a 2-story residence offering refined living in a family-friendly community. Enjoy sipping your morning coffee on the covered front porch, taking in mountain views, or step inside to over 1,800 sqft of functional living space. The foyer greets you with board-and-batten, beautiful laminate hardwood floors, and tall ceilings, seamlessly connecting to the spacious family room. The electric fireplace and the shiplap wall act as a focal point for the space, while abundant natural light streams in from the oversized windows, with motorized shades for added convenience. Enjoy preparing meals in the eat-in kitchen featuring granite countertops, grey cabinetry, a stainless steel appliance package, and a center island. Step outside to a sizeable patio with a custom pergola, ready for summer BBQs and family gatherings. The fenced-in yard has been professionally landscaped, including multiple fruit trees, colorful plantings, and new sod (2025). Upstairs, the private living quarters include two generously sized secondary bedrooms, a full bath with dual sinks, laundry, and the primary suite. This serene space is complete with tre-ceilings, a large walk-in closet, and an ensuite 4-piece bath. Additional features of this turnkey residence include integrated smart-home technology, permanent Enbright Christmas lights, solar panels, and a mudroom attached to a 3-car garage. Wyndham Hill includes multiple parks, trails, a clubhouse, and an outdoor pool, as well as a newly opened Fire Department within the community. With nearby shopping, dining, schools, and easy highway access, 3530 Sawtooth Street delivers comfort, style, and an ideal location.
| Elementary School | Middle School | High School |
|---|---|---|
| Legacy Elementary School | Erie Middle School | Erie High School |
| Price History | |
|---|---|
| 7/23/2026 | Listed $559,900 |
| 9/1/2026 | 2$549,900 |
General Features
| Living Area | 1880 |
|---|---|
| Sewer | Public Sewer |
| Heating | Forced Air |
| Cooling | Central Air,Ceiling Fan(s) |
| Roof | Composition |
| Appliances | Fire Alarm |
| HOA Fee | 840 |
| Garage Spaces | 3 |
| Association Fee Includes | Snow Removal |
| Patio/Porch Features | Patio |
| Construction Materials | Frame,Stone |
| Exclusions | personal property |
| Year Built | 2020 |
| Levels | Two |
| Property Subtype | Single Family Residence |
| Tax Year | 2025 |
| Community Features | Clubhouse,Pool,Playground,Park,Trail(s) |
| Accessibility | Level Lot |
| Assoc Fee Paid Per | Annually |
| County | Weld |
| New Construction | No |
| Property Type | Residential |
| HOA | Yes |
| Energy Efficient | Windows,Thermostat |
| Subdivision Name | Wyndham Hill |
| Full Baths | 1 |
| Status | Active |
| Directions | Google Maps |
| High School | Erie |
| City | Erie |
| Association Name | Wyndham Hill MSI |
| High School District | ST Vrain Dist RE 1J |
| MLS Area | Greeley/Weld |
| Elementary School | Legacy |
| Property Attached Y/N | No |
| Tax Annual Amount | 5681 |
| Middle/Junior High School | Erie |
| Virtual Tour | https://listings.mediamaxphotography.com/3530-Sawtooth-St-1 |
| Standard Status | Active |
| Expected Active Date | 2026-07-28 |
| AttributionContact | ryan.smyle@remax.net,720-442-1619 |
Interior Features
| Interior Amenities | Eat-in Kitchen,Open Floorplan,Walk-In Closet(s),Kitchen Island |
|---|---|
| Basement | Crawl Space,Slab,Built-In Radon,Radon Test Available |
| Fireplace Features | Electric,Family Room,One |
| Window Features | Window Coverings |
| Above Grade Finished Area | 1880 |
| Half Baths | 1 |
| 3/4 Baths | 1 |
| Total Bedrooms | 3 |
| LivingAreaSource | Assessor |
| Total Baths | 3 |
Exterior Features
| Exterior Amenities | Sprinkler System |
|---|---|
| Fencing | Fenced |
| Parking Features | Attached |
| Lot Features | Level,House Faces North,Paved,Gutters |
| Water Source | City |
| Lot Size Area | 5959 |
| Lot Size Acres | 0.14 |
| Waterfront Y/N | No |
Amenities
- Foreclosure
- Views
- Short Sale
- New Construction
- Adult 55+
- Lease To Own
- No HOA Fees
- Furnished
- Primary On Main
- Air Conditioning
- Seller Finance
- Green
- Fixer Upper
- Horse
- Golf
- Fireplace
- Deck
- Garage
- Basement
- Pool
Property vs Single Family Average in 80516
Price
Taxes
Year Built
Visits
In The Neighborhood
Frederick
$ 689,000
2817 Saratoga Trl
Frederick, CO 80516
- Type
- Single Family
- Size
- 4,224 SqFt
- Rooms
- 5 Beds + 3 Baths
Frederick
$ 712,500
2522 Steeple Rock Dr
Frederick, CO 80516
- Type
- Single Family
- Size
- 4,668 SqFt
- Rooms
- 4 Beds + 3.5 Baths
Erie
$ 650,000
6246 Walnut Grove St
Erie, CO 80516
- Type
- Single Family
- Size
- 3,751 SqFt
- Rooms
- 4 Beds + 3.5 Baths
Erie
$ 732,900
6540 Empire Ave
Erie, CO 80516
- Type
- Single Family
- Size
- 3,914 SqFt
- Rooms
- 5 Beds + 3 Baths
 Information deemed reliable but not guaranteed by the MLS. © 2026 Information and Real Estate Services, LLC.
Information source: Information and Real Estate Services, LLC. Provided for limited non-commercial use only under IRES Rules. © Copyright IRES.
The information being provided is for the consumers personal, non-commercial use and may not be used for any purpose other than to identify prospective properties consumer may be interested in purchasing.
The IRES, LLC Data on this
Information deemed reliable but not guaranteed by the MLS. © 2026 Information and Real Estate Services, LLC.
Information source: Information and Real Estate Services, LLC. Provided for limited non-commercial use only under IRES Rules. © Copyright IRES.
The information being provided is for the consumers personal, non-commercial use and may not be used for any purpose other than to identify prospective properties consumer may be interested in purchasing.
The IRES, LLC Data on this
 The real estate listing information and related content displayed on this site is provided exclusively for consumers’ personal, non-commercial use and may not be used for any purpose other than to identify prospective properties consumers may be interested in purchasing. This information and related content is deemed reliable but is not guaranteed accurate by elevateMLS.
